4021 99th Street E, Tacoma, WA 98446
- $655,000
- 4
- BD
- 3
- BA
- 2,262
- SqFt




Listing courtesy of Keller Williams Realty. Selling Office: John L. Scott, Inc..
- Sold Price
- $655,000
- List Price
- $650,000
- Status
- SOLD
- MLS#
- 2246421
- Closing Date
- Jul 10, 2024
- Days on Market
- 2
- Bedrooms
- 4
- Finished SqFt
- 2,262
- Area Total SqFt
- 2262
- Annual Tax Ammount
- 6630.95
- Internet Provider
- Xfinity
- Lot Size (sq ft)
- 25,600
- Fireplace
- Yes
- Sewer
- Septic Tank
Property Description
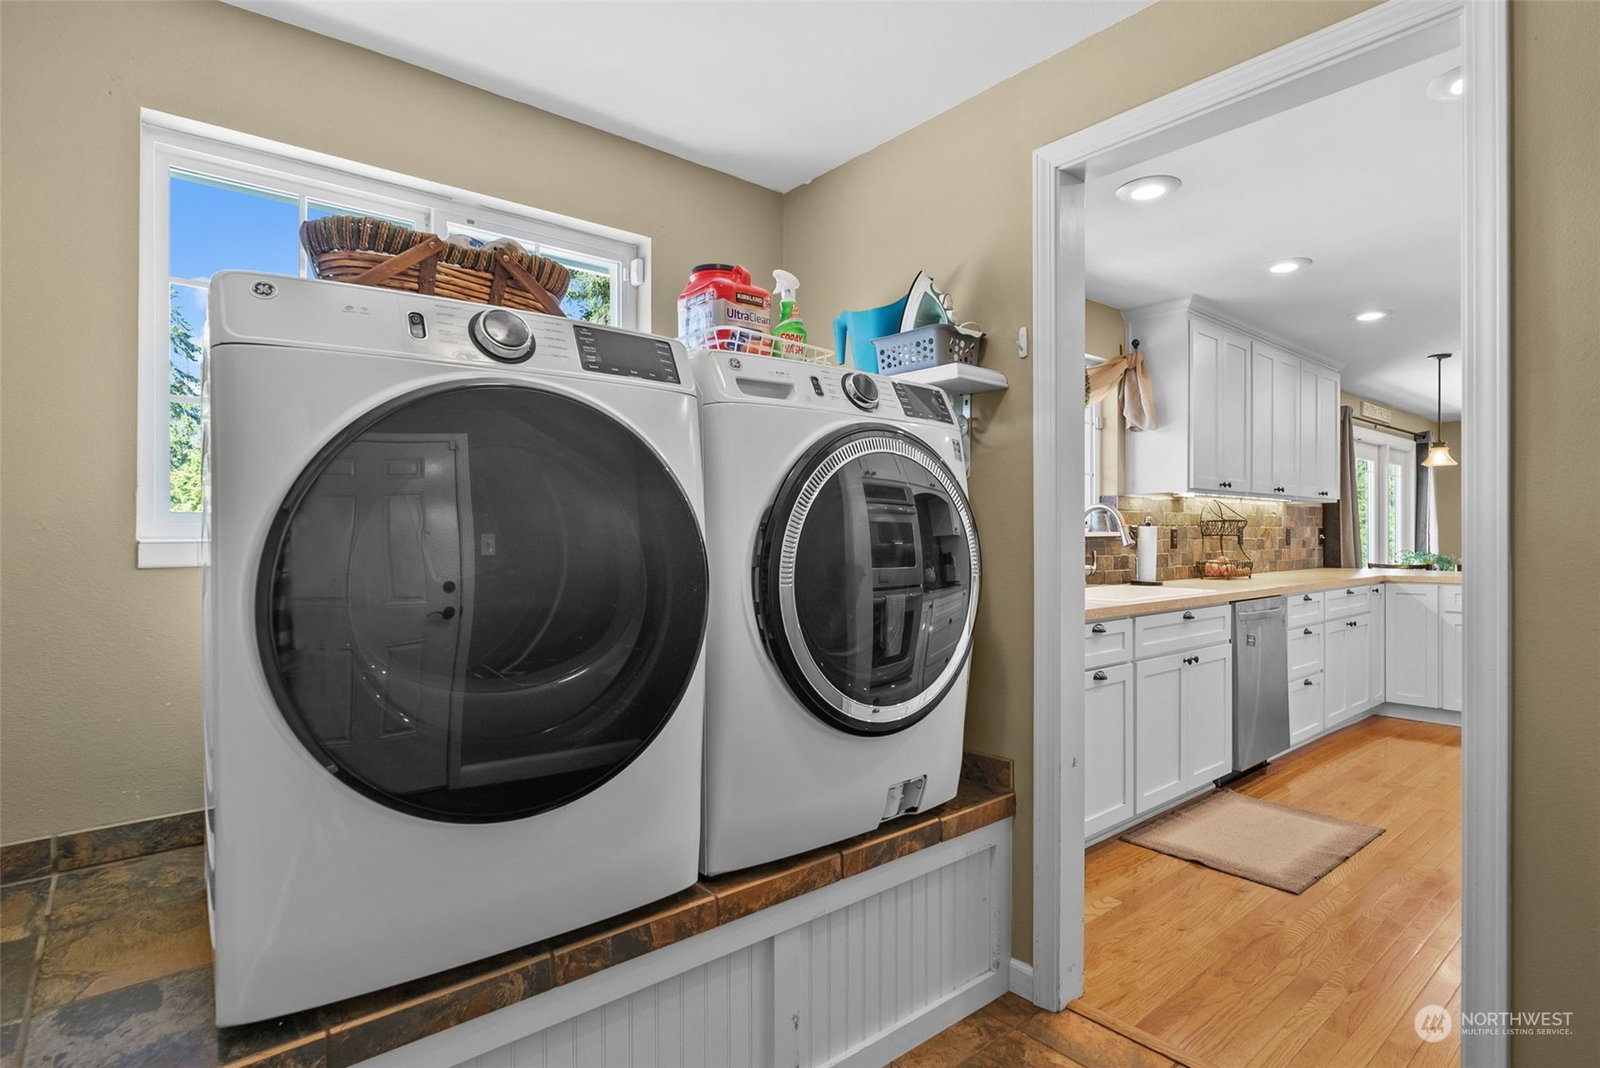
Incredible Farmhouse Estate on 1/2 Acre! All the features you love including beautiful hardwoods, French Doors, RV Parking, pasture, & garden space. Inside, the living room welcomes you in w/stone-brick hearth & custom built-ins. A dream kitchen with custom white-shaker cabinets, SS appliances, double-ovens, gas range, stone backsplash & so much natural light! This home has room for everyone with 3 large bedrooms upstairs, main floor primary suite, office/den space, & lots of storage! Outside, your private backyard oasis awaits with serene views, large wood deck, & HotTub! Convenient Summit location with easy access to WA-512. The access easement along the back allows for a shop/garage to be built. Make this your forever home Today!
/u.realgeeks.media/homes77/logo-full.png)
Additional Information
- Community
- Summit
- Style
- 11 - 1 1/2 Story
- Basement
- None
- Year Built
- 1972
- Total Covered Parking
- 2
- View
- Mountain(s), Territorial
- Roof
- Composition
- Site Features
- Cable TV, Deck, Fenced-Fully, Fenced-Partially, High Speed Internet, Hot Tub/Spa, Outbuildings, Patio, Propane, RV Parking
- Tax Year
- 2024
- School District
- Franklin Pierce
- Elementary School
- Central Avenue Elem
- Middle School
- Morris Ford Mid
- High School
- Franklin-Pierce High
- Potential Terms
- Cash Out, Conventional, FHA, State Bond, VA Loan
- Interior Features
- Ceramic Tile, Hardwood, Wall to Wall Carpet, Second Primary Bedroom, Bath Off Primary, Ceiling Fan(s), Double Pane/Storm Window, Dining Room, French Doors, Hot Tub/Spa, Walk-In Closet(s), Fireplace
- Flooring
- Ceramic Tile, Hardwood, Carpet
- Driving Directions
- From WA-512, head north on Canyon Rd then east on 104th, North on 40th then turn right on 99th. Home will be on your left.
- Appliance
- Dishwasher(s), Double Oven, Dryer(s), Microwave(s), Refrigerator(s), Stove(s)/Range(s), Washer(s)
- Appliances Included
- Dishwasher(s), Double Oven, Dryer(s), Microwave(s), Refrigerator(s), Stove(s)/Range(s), Washer(s)
- Energy Source
- Electric, Wood
 Based on information submitted to the MLS GRID as of . All data is obtained from various sources and may not have been verified by broker or MLS GRID. Supplied Open House Information is subject to change without notice. All information should be independently reviewed and verified for accuracy. Properties may or may not be listed by the office/agent presenting the information.IDX information is provided exclusively for consumers’ personal noncommercial use, and may not be used for any purpose other than to identify prospective properties consumers may be interested in purchasing.