3089 NE Harrison Street, Issaquah, WA 98029
- $4,600,000
- 6
- BD
- 8
- BA
- 6,640
- SqFt




Listing courtesy of Better Properties NW. Selling Office: Windermere Bellevue Commons.
- Sold Price
- $4,600,000
- List Price
- $4,895,000
- Status
- SOLD
- MLS#
- 2243788
- Closing Date
- Aug 01, 2024
- Days on Market
- 18
- Bedrooms
- 6
- Finished SqFt
- 6,640
- Area Total SqFt
- 6640
- Annual Tax Ammount
- 34699
- Internet Provider
- Highlands Fiber
- Lot Size (sq ft)
- 18,630
- Fireplace
- Yes
- Sewer
- Available, Sewer Connected
Property Description
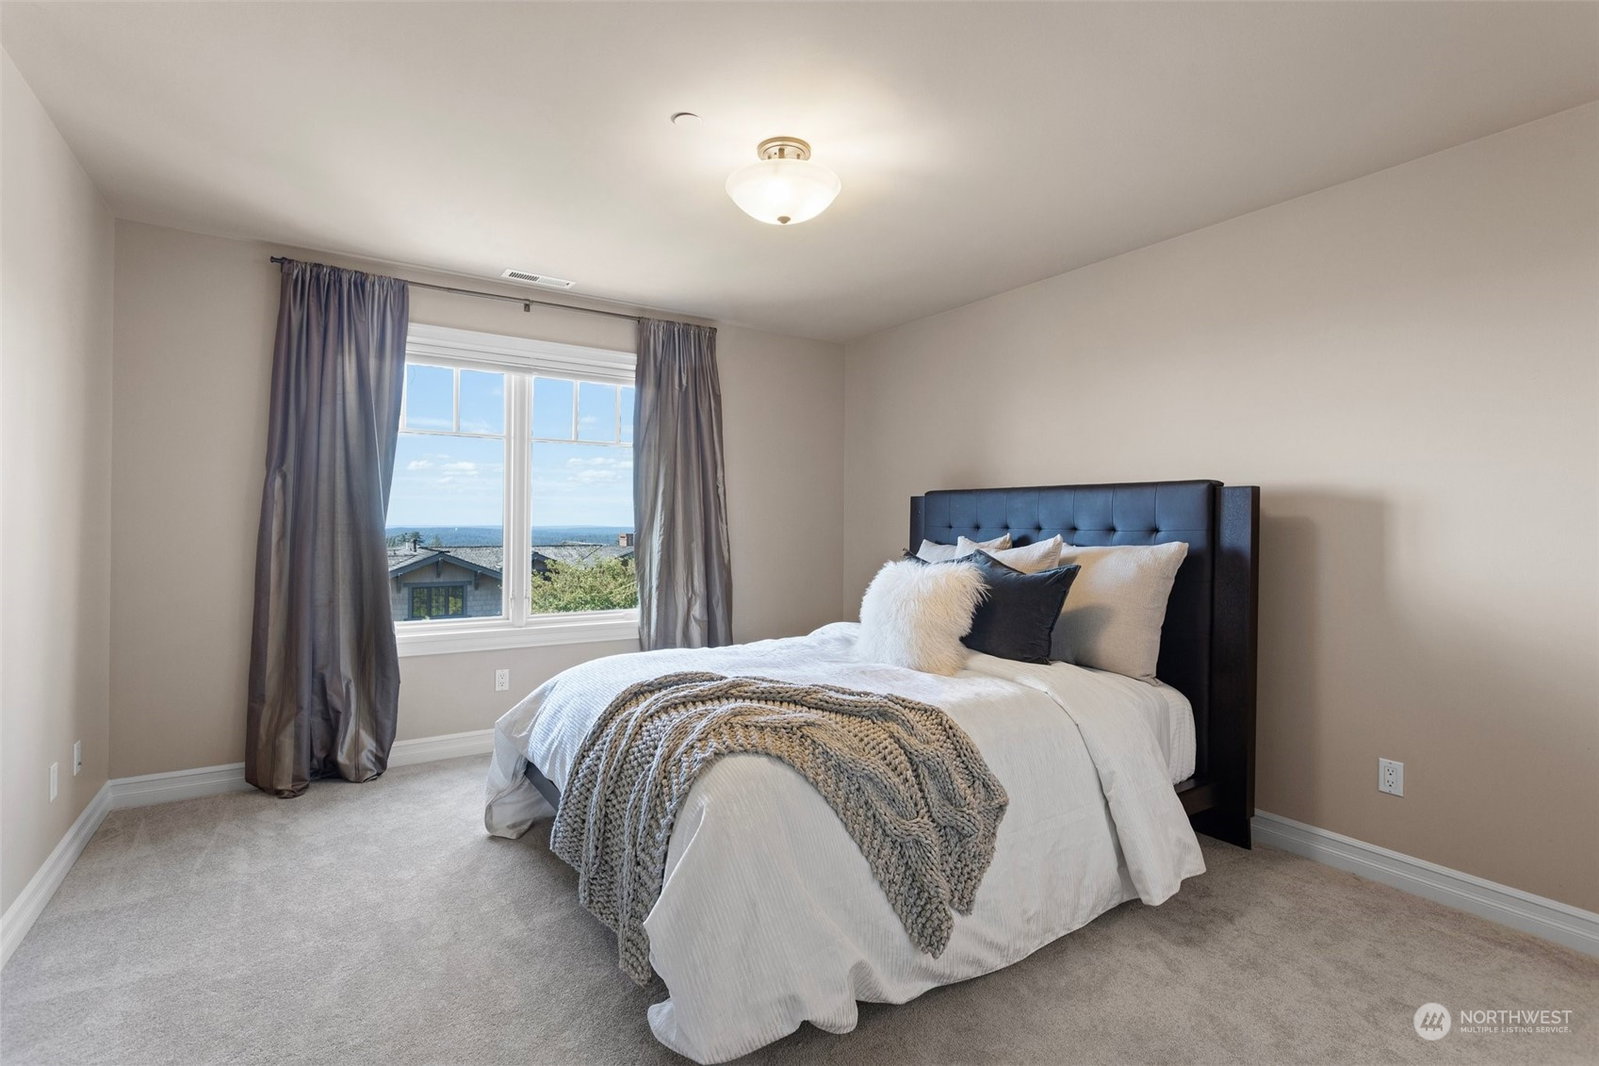
Prepare to be awestruck by this breathtaking 6-bedroom, 6-bathroom home spanning an impressive 6,640 square feet in the desirable Issaquah Highlands. Crafted with exceptional quality and timeless design by renowned builder Ben Leland, this stunning masterpiece commands sweeping views across the Eastside, downtown Seattle and all the way to the Olympic Mountains. Step into a world of unparalleled luxury, where the lavish primary suite on the main level and the den/office offers the ultimate in urban sophistication. Lose yourself in the mesmerizing city, territorial and lake vistas that surround this architectural gem, designed to captivate the discerning urbanite seeking the pinnacle of refined living.
/u.realgeeks.media/homes77/logo-full.png)
Additional Information
- Community
- Issaquah Highlands
- Style
- 18 - 2 Stories w/Bsmnt
- Basement
- Daylight, Finished
- Year Built
- 2007
- Total Covered Parking
- 3
- View
- City, Lake, Mountain(s), See Remarks, Territorial
- Roof
- Tile
- Site Features
- Cable TV, Deck, Fenced-Partially, Gas Available, Green House, High Speed Internet, Hot Tub/Spa, Irrigation, Patio
- Tax Year
- 2023
- HOA Dues
- $84
- School District
- Issaquah
- Elementary School
- Buyer To Verify
- Middle School
- Buyer To Verify
- High School
- Buyer To Verify
- Potential Terms
- Cash Out, Conventional
- Interior Features
- Ceramic Tile, Hardwood, Wall to Wall Carpet, Bath Off Primary, Built-In Vacuum, Double Pane/Storm Window, Dining Room, Fireplace (Primary Bedroom), French Doors, Sprinkler System, Walk-In Closet(s), Walk-In Pantry, Wine Cellar, Fireplace, Water Heater
- Flooring
- Ceramic Tile, Hardwood, Carpet
- Driving Directions
- East I-90 to exit 18, go up the hill to Federal Dr, Right to Park Dr, Park Dr to 30th, Right, Left on NE Harrison, 2nd house on the top right.
- Appliance
- Dishwasher(s), Double Oven, Dryer(s), Disposal, Microwave(s), Refrigerator(s), See Remarks, Stove(s)/Range(s), Washer(s)
- Appliances Included
- Dishwasher(s), Double Oven, Dryer(s), Garbage Disposal, Microwave(s), Refrigerator(s), See Remarks, Stove(s)/Range(s), Washer(s)
- Water Heater Location
- Mechanical room
- Water Heater Type
- Gas
- Energy Source
- Natural Gas
 Based on information submitted to the MLS GRID as of . All data is obtained from various sources and may not have been verified by broker or MLS GRID. Supplied Open House Information is subject to change without notice. All information should be independently reviewed and verified for accuracy. Properties may or may not be listed by the office/agent presenting the information.IDX information is provided exclusively for consumers’ personal noncommercial use, and may not be used for any purpose other than to identify prospective properties consumers may be interested in purchasing.