740 Wynwood Drive, Kent, WA 98030
- $894,900
- 4
- BD
- 4
- BA
- 3,710
- SqFt




Listing courtesy of HomeSmart Real Estate Assoc. Selling Office: Coldwell Banker Evergreen.
- Sold Price
- $894,900
- List Price
- $889,900
- Status
- SOLD
- MLS#
- 2243773
- Closing Date
- Jan 23, 2025
- Days on Market
- 179
- Bedrooms
- 4
- Finished SqFt
- 3,710
- Area Total SqFt
- 3710
- Annual Tax Ammount
- 7263
- Internet Provider
- Xfinity
- Lot Size (sq ft)
- 12,050
- Fireplace
- Yes
- Sewer
- Sewer Connected
Property Description
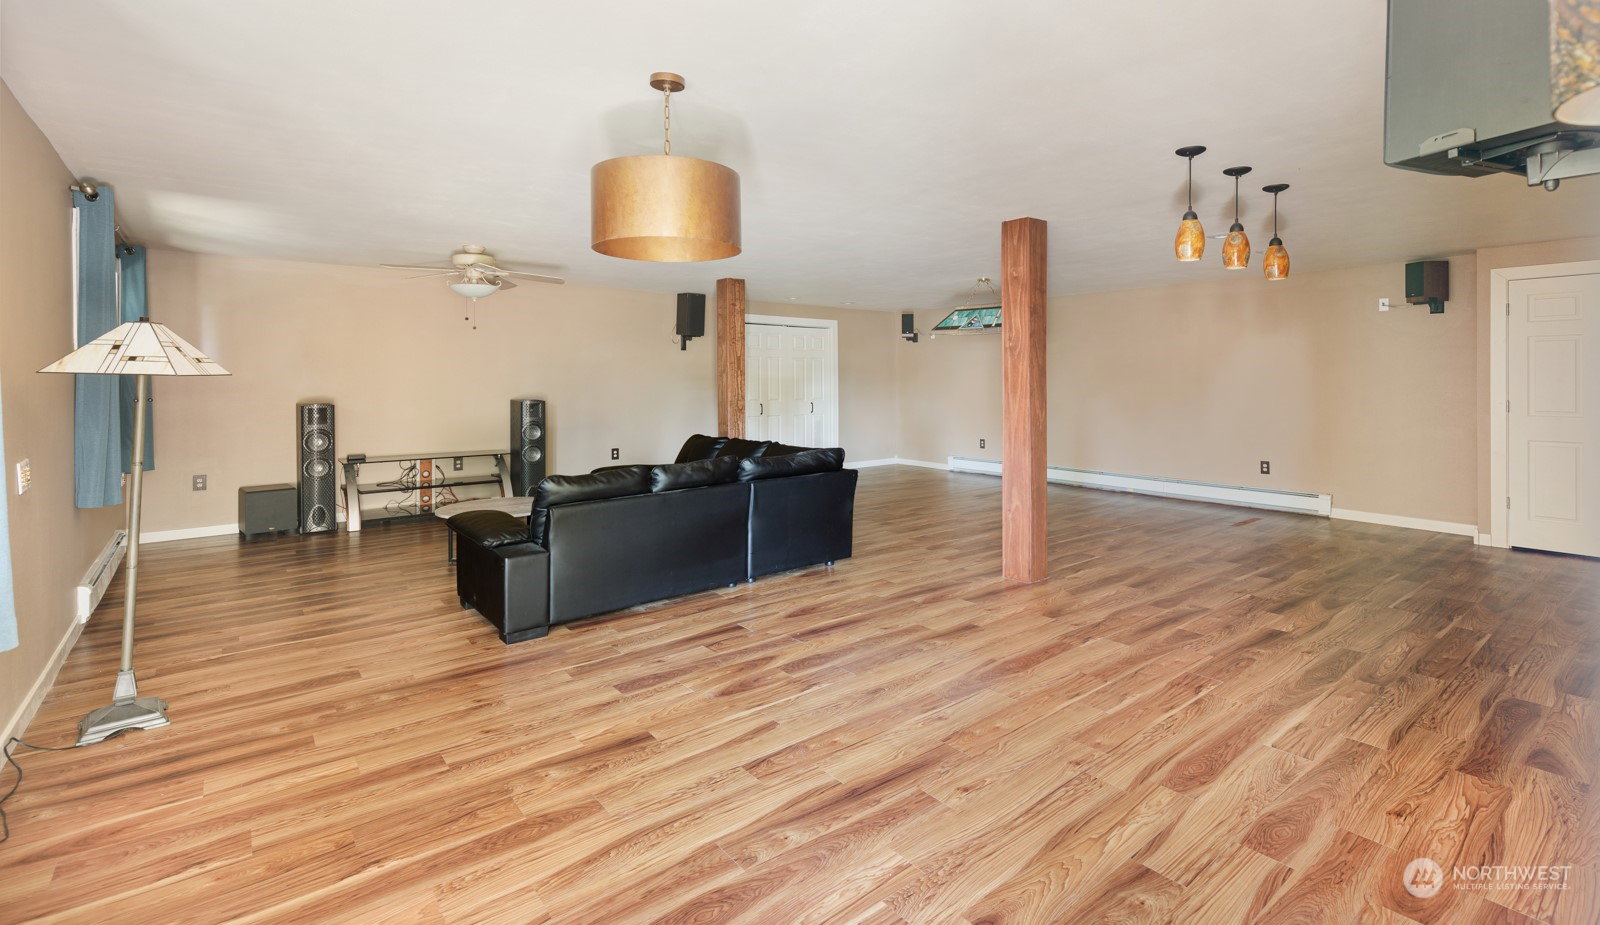
This lovely tri-level home has a fully finished basement and plenty of living space at 3710 sqft, with large family and living rooms, 2 master suites, both with full baths, tastefully updated kitchen, New Artica lighting, double oven and gas cooktop, granite c-tops and abundance of storage. You'll also find two more bedrooms, tongue & grove ceilings, new carpet, 3/4 bath with laundry and a half bath off the kitchen. This is a large home that can be easily converted into AFH, or ADU with lots of space for guests to enjoy. Sitting on a large lot with beautiful mature landscaping, pergola for entertaining, and lights to make even your evenings bright. Located on a quiet dead-end street. Pre-inspection available.
/u.realgeeks.media/homes77/logo-full.png)
Additional Information
- Community
- Scenic Hill
- Style
- 15 - Multi Level
- Basement
- Finished
- Year Built
- 1972
- Total Covered Parking
- 2
- View
- Territorial
- Roof
- Composition
- Site Features
- Cable TV, Deck, Fenced-Fully, Fenced-Partially, Gas Available, High Speed Internet, Irrigation, Outbuildings, Patio
- Tax Year
- 2024
- School District
- Kent
- Elementary School
- Scenic Hill Elem
- Middle School
- Mill Creek Mid Sch
- High School
- Kent-Meridian High
- Potential Terms
- Cash Out, Conventional, FHA, VA Loan
- Interior Features
- Second Primary Bedroom, Bamboo/Cork, Bath Off Primary, Ceramic Tile, Double Pane/Storm Window, Dining Room, Fireplace, Fireplace (Primary Bedroom), Laminate, Laminate Hardwood, Vaulted Ceiling(s), Walk-In Closet(s), Walk-In Pantry, Wall to Wall Carpet, Water Heater
- Flooring
- Bamboo/Cork, Ceramic Tile, Laminate, Carpet
- Driving Directions
- Use GPS directions
- Appliance
- Dishwasher(s), Double Oven, Dryer(s), Disposal, Microwave(s), Refrigerator(s), Stove(s)/Range(s), Washer(s)
- Appliances Included
- Dishwasher(s), Double Oven, Dryer(s), Garbage Disposal, Microwave(s), Refrigerator(s), Stove(s)/Range(s), Washer(s)
- Water Heater Location
- GArage
- Water Heater Type
- Gas
- Energy Source
- Electric, Natural Gas, Pellet, Wood
 Based on information submitted to the MLS GRID as of . All data is obtained from various sources and may not have been verified by broker or MLS GRID. Supplied Open House Information is subject to change without notice. All information should be independently reviewed and verified for accuracy. Properties may or may not be listed by the office/agent presenting the information.IDX information is provided exclusively for consumers’ personal noncommercial use, and may not be used for any purpose other than to identify prospective properties consumers may be interested in purchasing.