2373 52nd Court SE, Auburn, WA 98092
- $840,000
- 4
- BD
- 3
- BA
- 2,959
- SqFt






Listing courtesy of Dream Home Real Estate, Inc. Selling Office: Skyline Properties, Inc..
- Sold Price
- $840,000
- List Price
- $855,950
- Status
- SOLD
- MLS#
- 2241458
- Closing Date
- Sep 03, 2024
- Days on Market
- 52
- Bedrooms
- 4
- Finished SqFt
- 2,959
- Area Total SqFt
- 3801
- Annual Tax Ammount
- 9156
- Lot Size (sq ft)
- 9,482
- Fireplace
- Yes
- Sewer
- Sewer Connected
Property Description
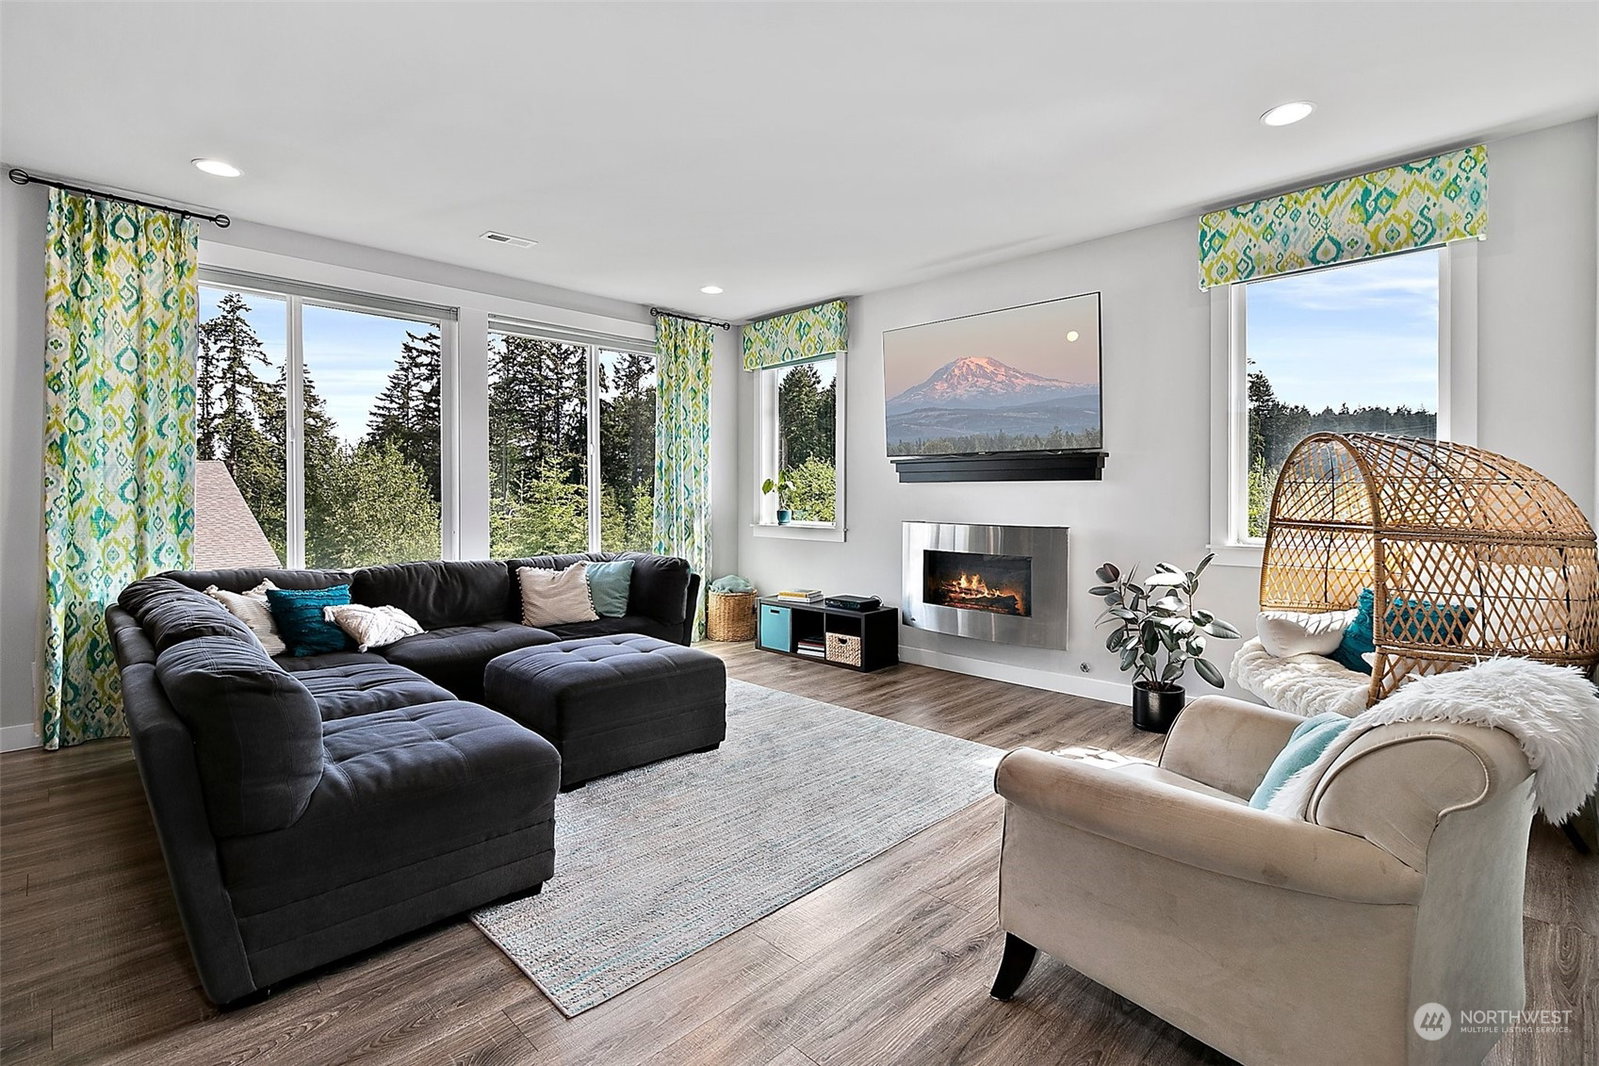
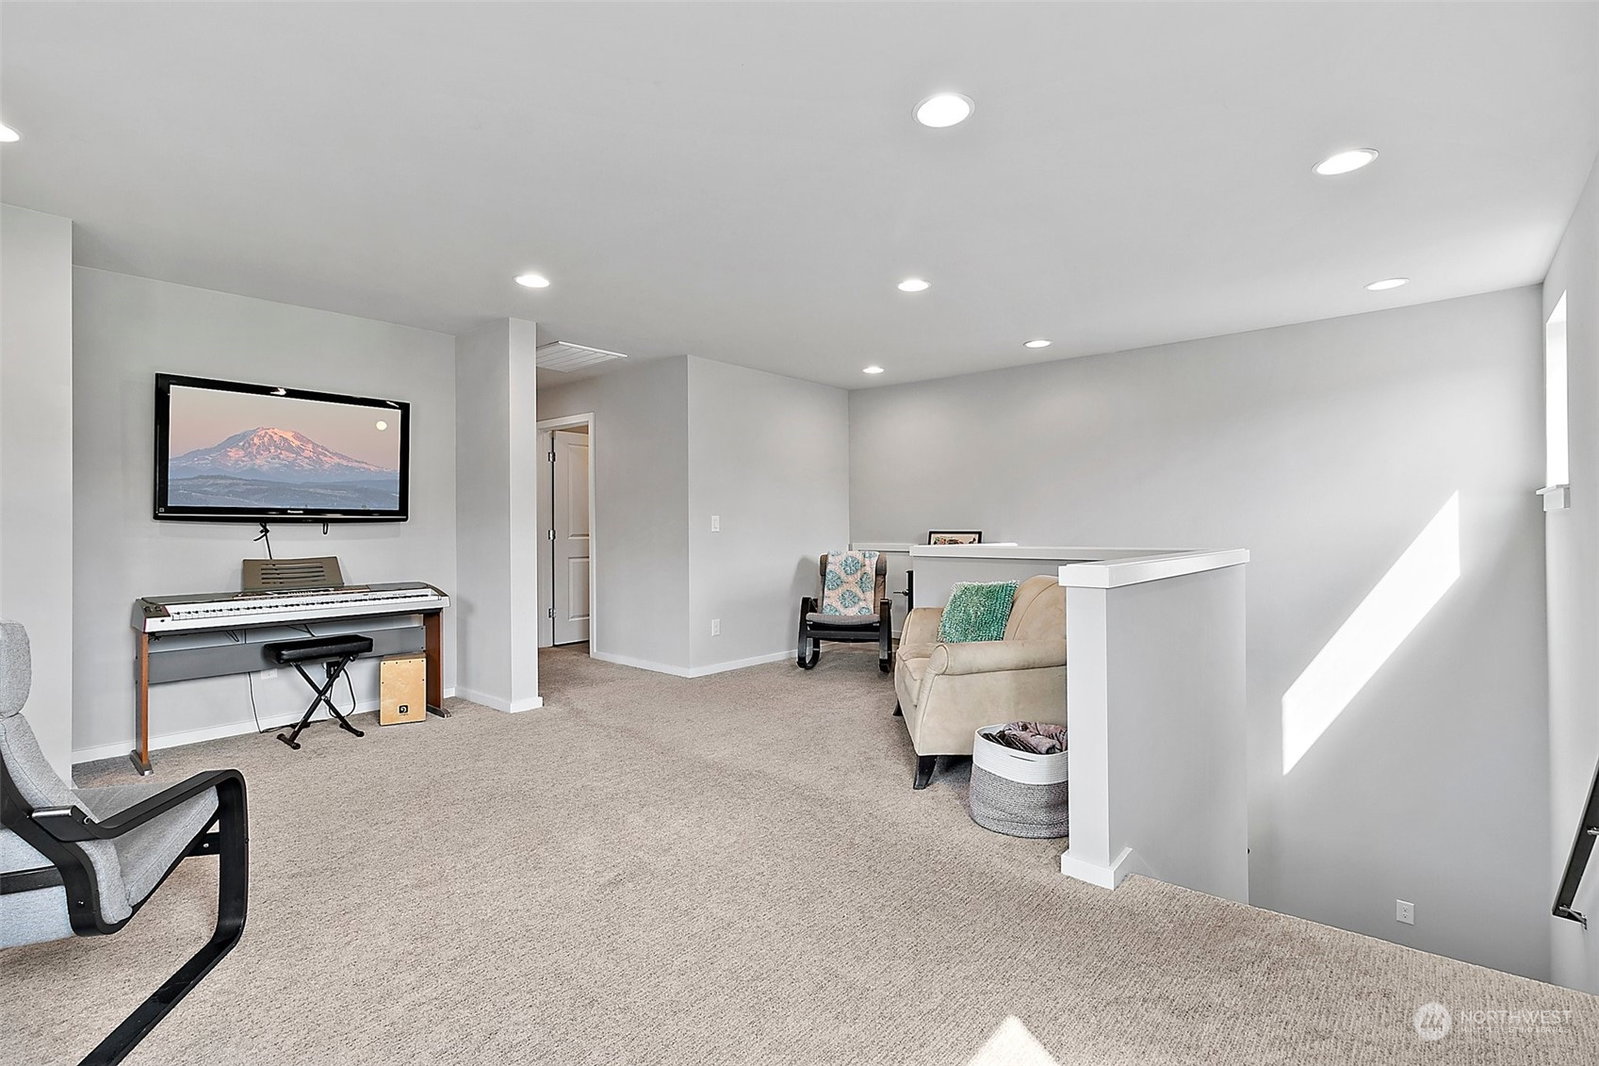
Former model home with quality finishings, custom window coverings, 9ft ceilings & 8ft doors. Main level boasts large Master bedroom, laundry room, entertainment style kitchen with huge quartz island, covered deck, half bath & den. Upper level has 3 bedrooms, double sink bathroom vanity, 2nd laundry room! & huge loft. Additionally 842 ft partially finished walkout basement with laminate hardwood flooring & sliding doors. This home is located on a cul-de-sac off a private driveway & close to a neighborhood park. A /C, tankless water heater, California style closets, low maintenance landscaping, 3 car garage, and spectacular views & sunsets make this home perfect for you!
/u.realgeeks.media/homes77/logo-full.png)
Additional Information
- Community
- Lakeland
- Style
- 18 - 2 Stories w/Bsmnt
- Basement
- Partially Finished
- Year Built
- 2016
- Total Covered Parking
- 3
- View
- City, Mountain(s), Partial, Territorial
- Roof
- Composition
- Site Features
- Cable TV, Deck, Fenced-Fully, High Speed Internet, Patio
- Tax Year
- 2024
- HOA Dues
- $480
- School District
- Auburn
- Elementary School
- Gildo Rey Elem
- Middle School
- Mt Baker Mid
- High School
- Auburn Riverside Hig
- Potential Terms
- Cash Out, Conventional, FHA, VA Loan
- Interior Features
- Bath Off Primary, Ceramic Tile, Double Pane/Storm Window, Dining Room, Fireplace, French Doors, Laminate Hardwood, Loft, Walk-In Closet(s), Walk-In Pantry, Wall to Wall Carpet, Water Heater
- Flooring
- Ceramic Tile, Laminate, Vinyl, Carpet
- Driving Directions
- From Lakeland Hills Way head East on Evergreen Way SE, left on Kersey Way SE, left on 50th St SE(into Lakeland Hills Estates), left on Wesley Ave SE, left on 52nd CT SE to home down private driveway.
- Appliance
- Dishwasher(s), Disposal, Microwave(s), Stove(s)/Range(s)
- Appliances Included
- Dishwasher(s), Garbage Disposal, Microwave(s), Stove(s)/Range(s)
- Water Heater Location
- Garage
- Water Heater Type
- Gas
- Energy Source
- Electric, Natural Gas
 Based on information submitted to the MLS GRID as of . All data is obtained from various sources and may not have been verified by broker or MLS GRID. Supplied Open House Information is subject to change without notice. All information should be independently reviewed and verified for accuracy. Properties may or may not be listed by the office/agent presenting the information.IDX information is provided exclusively for consumers’ personal noncommercial use, and may not be used for any purpose other than to identify prospective properties consumers may be interested in purchasing.