217 S Cambrian Avenue, Bremerton, WA 98312
- $725,000
- 4
- BD
- 3
- BA
- 2,461
- SqFt



Listing courtesy of John L. Scott, Inc.. Selling Office: Redfin.
- Sold Price
- $725,000
- List Price
- $675,000
- Status
- SOLD
- MLS#
- 2236466
- Closing Date
- Aug 16, 2024
- Days on Market
- 3
- Bedrooms
- 4
- Finished SqFt
- 2,461
- Area Total SqFt
- 3449
- Annual Tax Ammount
- 4703
- Internet Provider
- Comcast
- Lot Size (sq ft)
- 7,841
- Fireplace
- Yes
- Sewer
- Sewer Connected
- Offer Review Date
- 2024-07-23
Property Description
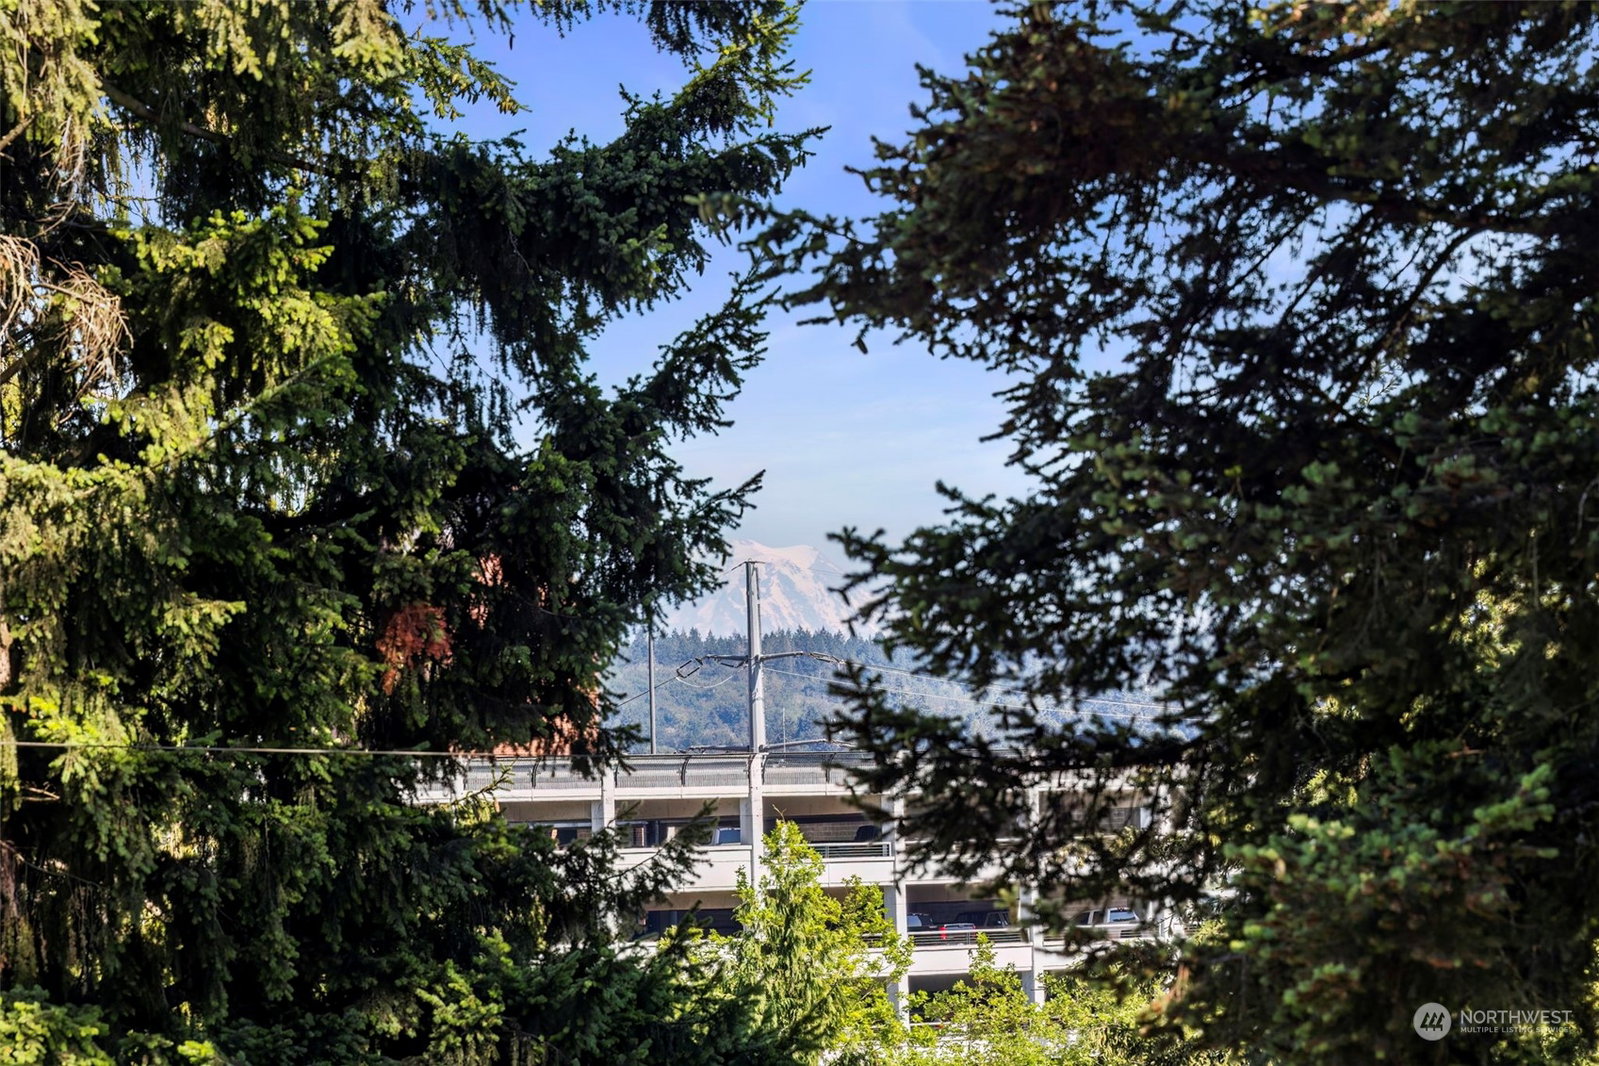
Chance to own the most beautiful and well maintained home in West Bremerton. This turn of the century 4 bedroom / 2.5 bath craftsman has been updated with era specific improvements throughout. You can get lost in this home as it boasts 2800+ sq ft plus a full basement and large finished spaced above the garage. Primary bath has drawing room with prism skylight Spectacular finishes, new furnace, updated windows and so much more. Because home sits 40' above the street and its 2 covered parking areas area accessed through a dead end alley, it has a surprising level of privacy while being only 2 blocks from PSNS. Wonderful views of Bremerton and gorgeously landscaped. Love how it is decorated? All furnishings are negotiable. See for yourself.
/u.realgeeks.media/homes77/logo-full.png)
Additional Information
- Community
- Charleston
- Style
- 12 - 2 Story
- Basement
- Partially Finished
- Year Built
- 1901
- Total Covered Parking
- 2
- View
- Bay, City, Mountain(s), See Remarks, Territorial
- Roof
- Composition
- Site Features
- Cable TV, Deck, Fenced-Partially, Gas Available, High Speed Internet, Outbuildings, Patio
- Tax Year
- 2024
- School District
- Bremerton #100c
- Elementary School
- Buyer To Verify
- Middle School
- Bremerton Jnr High
- High School
- Bremerton High
- Potential Terms
- Cash Out, Conventional, FHA, VA Loan
- Interior Features
- Hardwood, Bath Off Primary, Ceiling Fan(s), Double Pane/Storm Window, Dining Room, French Doors, Skylight(s), Walk-In Closet(s), Walk-In Pantry, Fireplace, Water Heater
- Flooring
- Hardwood
- Driving Directions
- On Cambrian two blocks west of Callow, south of Burwell.
- Appliance
- Dishwasher(s), Dryer(s), Refrigerator(s), Stove(s)/Range(s), Washer(s)
- Appliances Included
- Dishwasher(s), Dryer(s), Refrigerator(s), Stove(s)/Range(s), Washer(s)
- Water Heater Location
- Basement
- Water Heater Type
- Gas
- Energy Source
- Natural Gas
 Based on information submitted to the MLS GRID as of . All data is obtained from various sources and may not have been verified by broker or MLS GRID. Supplied Open House Information is subject to change without notice. All information should be independently reviewed and verified for accuracy. Properties may or may not be listed by the office/agent presenting the information.IDX information is provided exclusively for consumers’ personal noncommercial use, and may not be used for any purpose other than to identify prospective properties consumers may be interested in purchasing.