6625 W Crest View Loop SE, Snoqualmie, WA 98065
- $1,315,000
- 4
- BD
- 3
- BA
- 3,092
- SqFt




Listing courtesy of COMPASS. Selling Office: Coldwell Banker Bain.
- Sold Price
- $1,315,000
- List Price
- $1,350,000
- Status
- SOLD
- MLS#
- 2235393
- Closing Date
- Jul 08, 2024
- Days on Market
- 31
- Bedrooms
- 4
- Finished SqFt
- 3,092
- Area Total SqFt
- 3092
- Annual Tax Ammount
- 10783.69
- Internet Provider
- xfinity
- Lot Size (sq ft)
- 5,269
- Fireplace
- Yes
- Sewer
- Available
Property Description
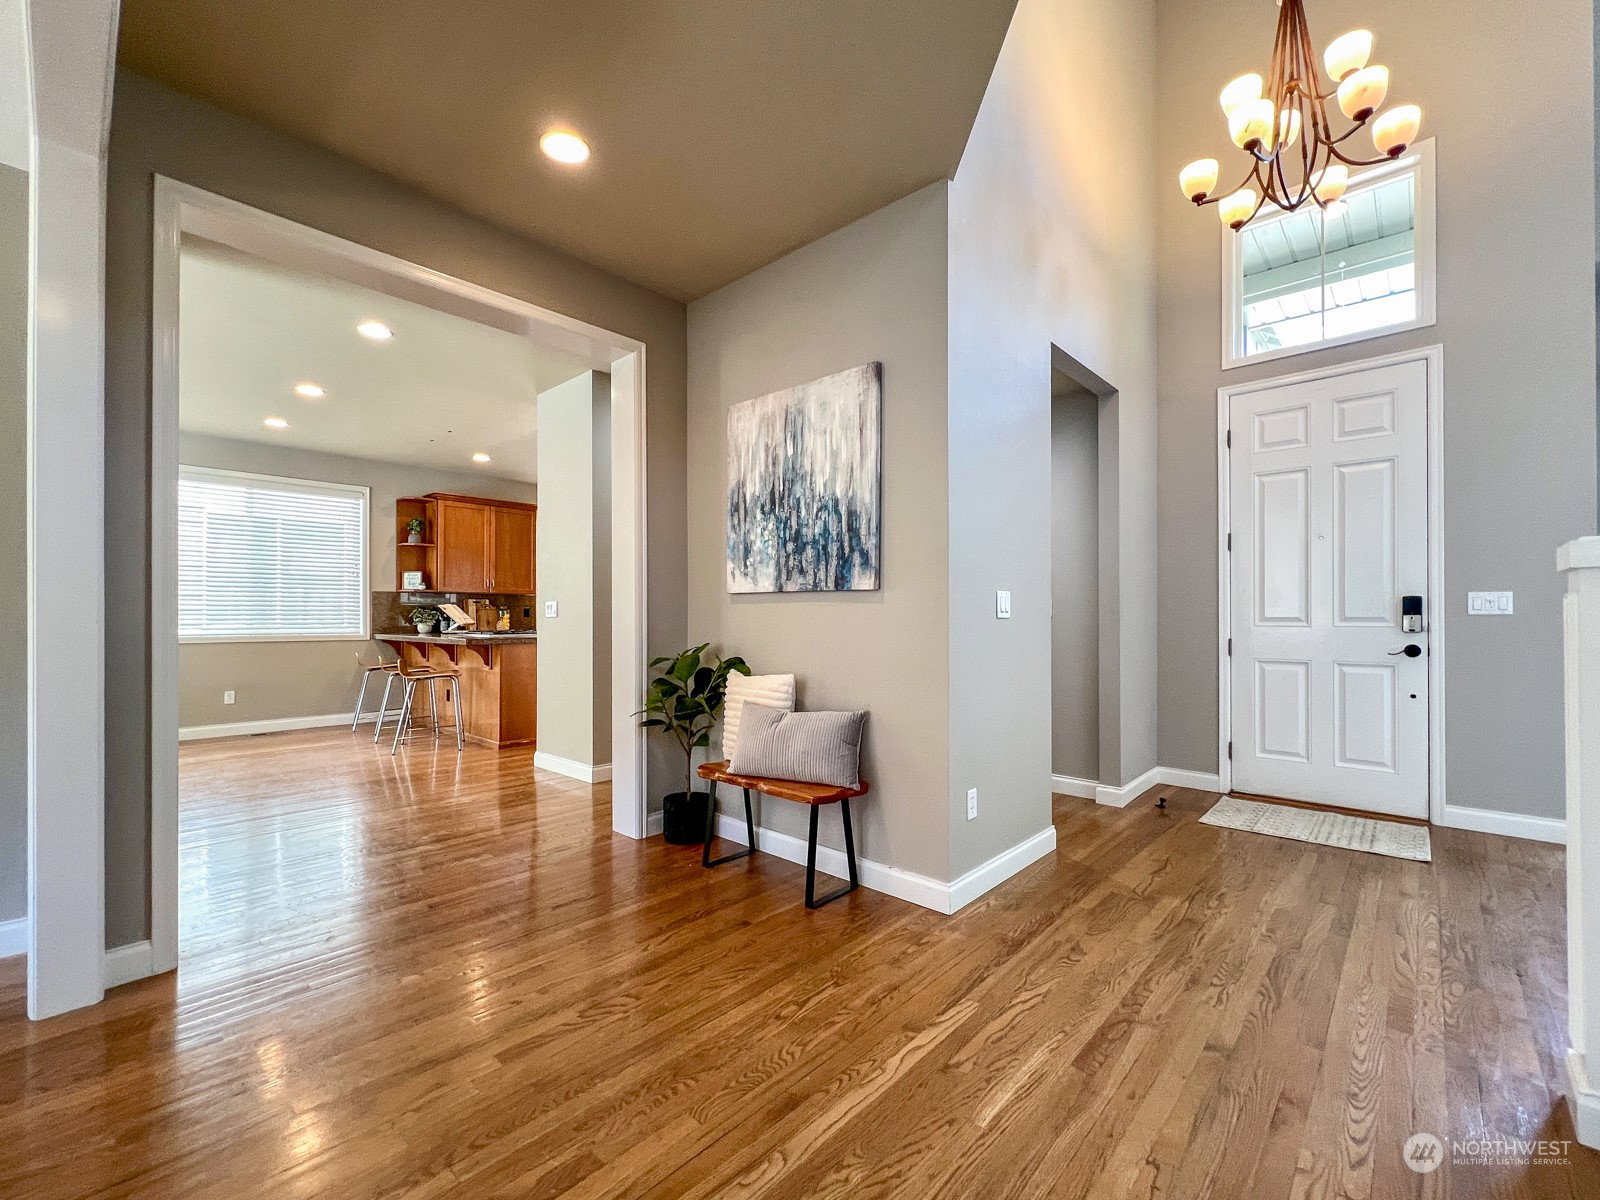
Located in the heart of the Ridge, this 4 bedroom, 2.5 bath stunner is near trails, restaurants, stores, & a park just across the street! Entertaining and living is a breeze w/ an easy flow from the dramatic entryway and front room to the bright family room and a kitchen w/ ss appliances (2 ovens!), lots of counterspace and storage. Backing to the greenbelt, the fenced yard w/ a large patio, hot tub and a place for star gazing, your solo stove and s'mores. Upstairs is an ample sized primary bedroom with en-suite 5 piece bath and huge closet with built-in organization. Additionally you'll find 3 bdrms, laundry and a bonus room--watch movies, tv or the big game. Office, dining room, 3 car garage, sprinklers, a/c--this home is ready for you!
/u.realgeeks.media/homes77/logo-full.png)
Additional Information
- Community
- Snoqualmie Ridge
- Style
- 12 - 2 Story
- Basement
- None
- Year Built
- 2003
- Total Covered Parking
- 3
- View
- Territorial
- Roof
- Composition
- Site Features
- Cable TV, Fenced-Fully, Gas Available, High Speed Internet, Patio, Sprinkler System
- Tax Year
- 2024
- HOA Dues
- $350
- School District
- Snoqualmie Valley
- Elementary School
- Cascade View Elem
- Middle School
- Snoqualmie Mid
- High School
- Mount Si High
- Potential Terms
- Cash Out, Conventional, FHA
- Interior Features
- Ceramic Tile, Hardwood, Wall to Wall Carpet, Bath Off Primary, Ceiling Fan(s), Double Pane/Storm Window, Dining Room, French Doors, High Tech Cabling, Hot Tub/Spa, Sprinkler System, Vaulted Ceiling(s), Walk-In Closet(s), Wired for Generator, Fireplace, Water Heater
- Flooring
- Ceramic Tile, Engineered Hardwood, Hardwood, Carpet
- Driving Directions
- I-90 take exit #25. Turn L onto Hwy 18. Road turns into Snoqualmie Pkwy. L on Fairway Ave, R on SE Ridge St, L on Eagle Lk Dr, L on Crest View Loop, veer L on W Crest View Loop. Home is on the left.
- Appliance
- Dishwasher(s), Double Oven, Dryer(s), Disposal, Microwave(s), Refrigerator(s), Stove(s)/Range(s), Washer(s)
- Appliances Included
- Dishwasher(s), Double Oven, Dryer(s), Garbage Disposal, Microwave(s), Refrigerator(s), Stove(s)/Range(s), Washer(s)
- Water Heater Location
- Garage
- Water Heater Type
- Gas
- Energy Source
- Natural Gas
 Based on information submitted to the MLS GRID as of . All data is obtained from various sources and may not have been verified by broker or MLS GRID. Supplied Open House Information is subject to change without notice. All information should be independently reviewed and verified for accuracy. Properties may or may not be listed by the office/agent presenting the information.IDX information is provided exclusively for consumers’ personal noncommercial use, and may not be used for any purpose other than to identify prospective properties consumers may be interested in purchasing.