17770 134th Lane SE, Renton, WA 98058
- $475,000
- 2
- BD
- 2
- BA
- 1,139
- SqFt




Listing courtesy of John L. Scott Woodinville. Selling Office: MY International Real Estate.
- Sold Price
- $475,000
- List Price
- $459,950
- Status
- SOLD
- MLS#
- 2234119
- Closing Date
- May 31, 2024
- Days on Market
- 4
- Bedrooms
- 2
- Finished SqFt
- 1,139
- Fireplace
- Yes
- Area Total SqFt
- 1139
- Annual Tax Ammount
- 4589
- Offer Review Date
- 2024-05-13
Property Description
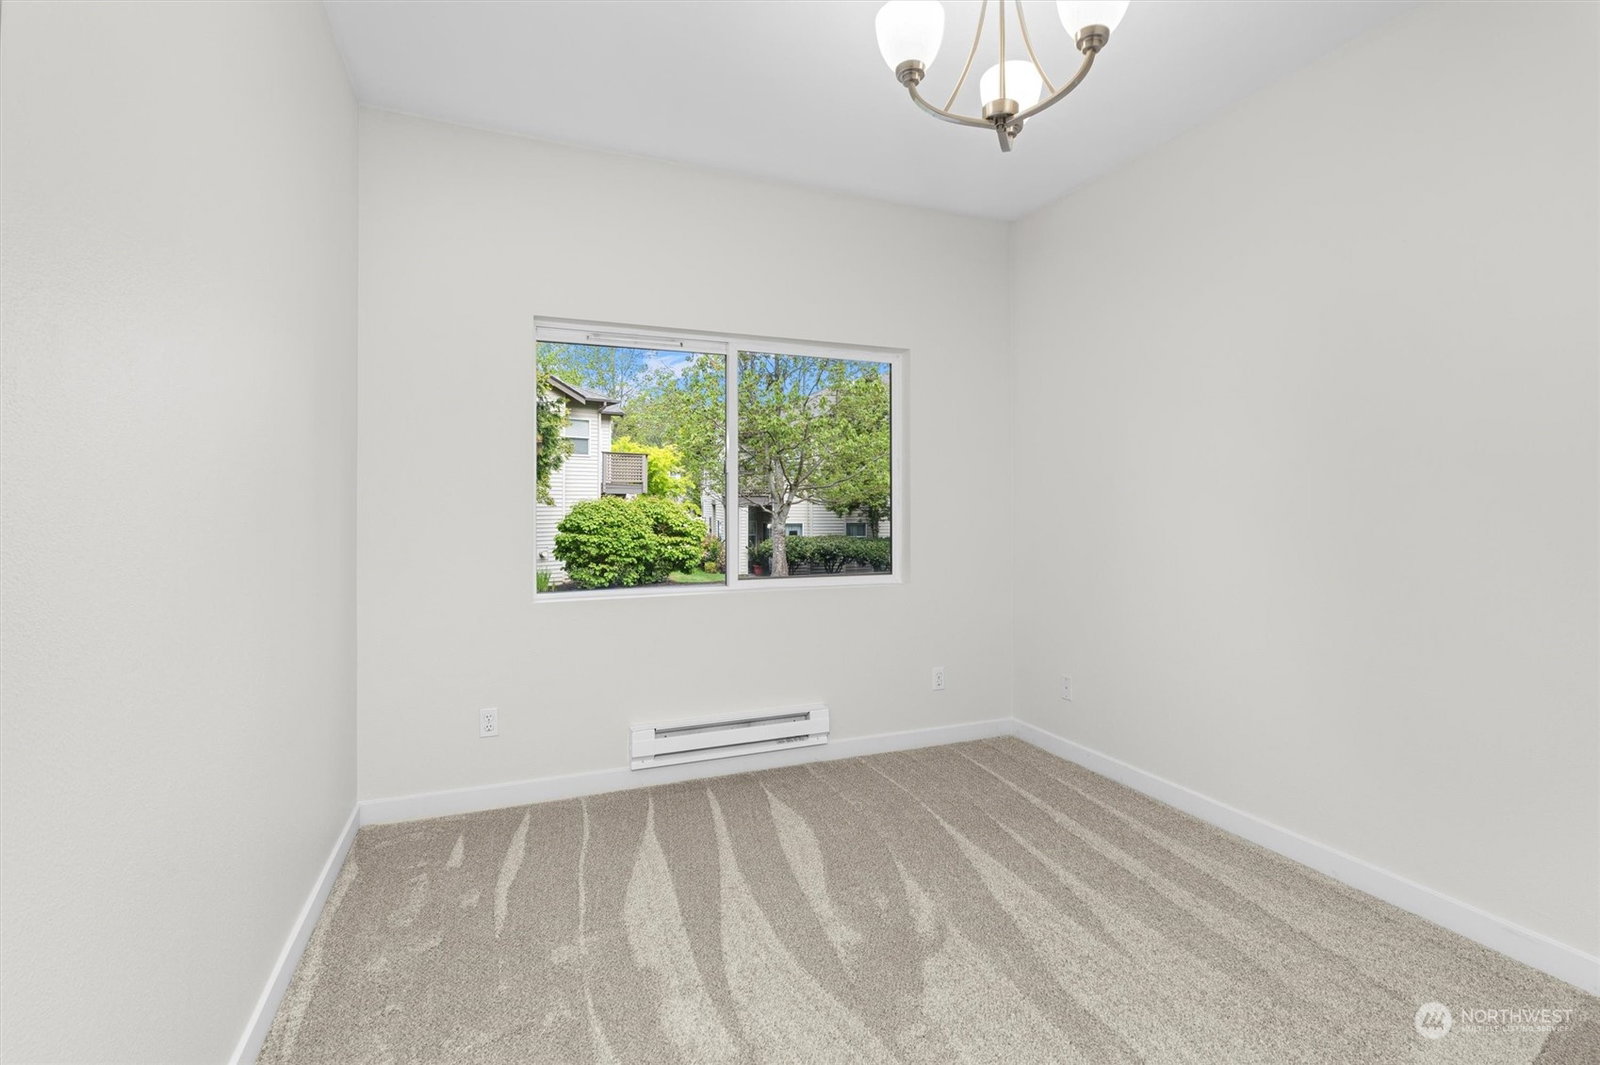
Welcome to the very private and well-maintained Red Mill community. Updated two-bedroom, two-bath end-unit has open layout with dining room and spacious living room around custom fireplace. Large kitchen with updated countertops and subway tile backsplash. Primary suite has walk-in closet and full bath with double vanity. Separate utility room with W/D that stay. Attached garage and plenty of additional parking. Fresh paint and new carpet throughout! Covered patio leads to green grass and beautiful community grounds. Neighborhood amenities include swimming pool, exercise room, clubhouse, and indoor hot tub. HOA dues are $450 per month and cover water and sewer. Highly rated schools. Convenient location. No rental cap. Come see today!
/u.realgeeks.media/homes77/logo-full.png)
Additional Information
- Community
- Renton
- Building Name
- Red Mill 1
- Style
- 30 - Condo (1 Level)
- Floor #
- 1
- Year Built
- 1998
- # of Assigned Spaces
- 2
- View
- Territorial
- Roof
- Composition
- Unit Features
- Balcony/Deck/Patio, End Unit, Ground Floor, Insulated Windows, Primary Bath, Sprinkler System, Walk-in Closet
- Tax Year
- 2024
- HOA Dues
- $450
- School District
- Kent
- Elementary School
- Carriage Crest Elem
- Middle School
- Northwood Jnr High
- High School
- Kentridge High
- Potential Terms
- Cash Out, Conventional, VA Loan
- Interior Features
- Ceramic Tile, Wall to Wall Carpet, Balcony/Deck/Patio, Cooking-Electric, Fireplace, Water Heater
- Flooring
- Ceramic Tile, Vinyl Plank, Carpet
- Driving Directions
- From WA 515 turn East onto Petrovitsky Rd. Turn right onto 134th Ave and then take 3rd right into the Red Mill Community. Building is second on the right. Unit 17770 door is on right side of building.
- Appliance
- Dishwasher(s), Dryer(s), Disposal, Microwave(s), Refrigerator(s), Stove(s)/Range(s), Washer(s)
- Appliances Included
- Dishwasher(s), Dryer(s), Garbage Disposal, Microwave(s), Refrigerator(s), Stove(s)/Range(s), Washer(s)
- Water Heater Location
- Primary Closet
- Water Heater Type
- Electric
- Energy Source
- Electric
 Based on information submitted to the MLS GRID as of . All data is obtained from various sources and may not have been verified by broker or MLS GRID. Supplied Open House Information is subject to change without notice. All information should be independently reviewed and verified for accuracy. Properties may or may not be listed by the office/agent presenting the information.IDX information is provided exclusively for consumers’ personal noncommercial use, and may not be used for any purpose other than to identify prospective properties consumers may be interested in purchasing.