160 Alderwood Drive, Chehalis, WA 98532
- $785,000
- 3
- BD
- 3
- BA
- 2,718
- SqFt






Listing courtesy of Realty One Group Pacifica. Selling Office: BHGRE - Northwest Home Team.
- Sold Price
- $785,000
- List Price
- $799,000
- Status
- SOLD
- MLS#
- 2232448
- Closing Date
- Jun 28, 2024
- Days on Market
- 32
- Bedrooms
- 3
- Finished SqFt
- 2,718
- Area Total SqFt
- 2718
- Annual Tax Ammount
- 5859.7
- Internet Provider
- Comcast Available
- Lot Size (sq ft)
- 23,522
- Fireplace
- Yes
- Sewer
- STEP Sewer
Property Description
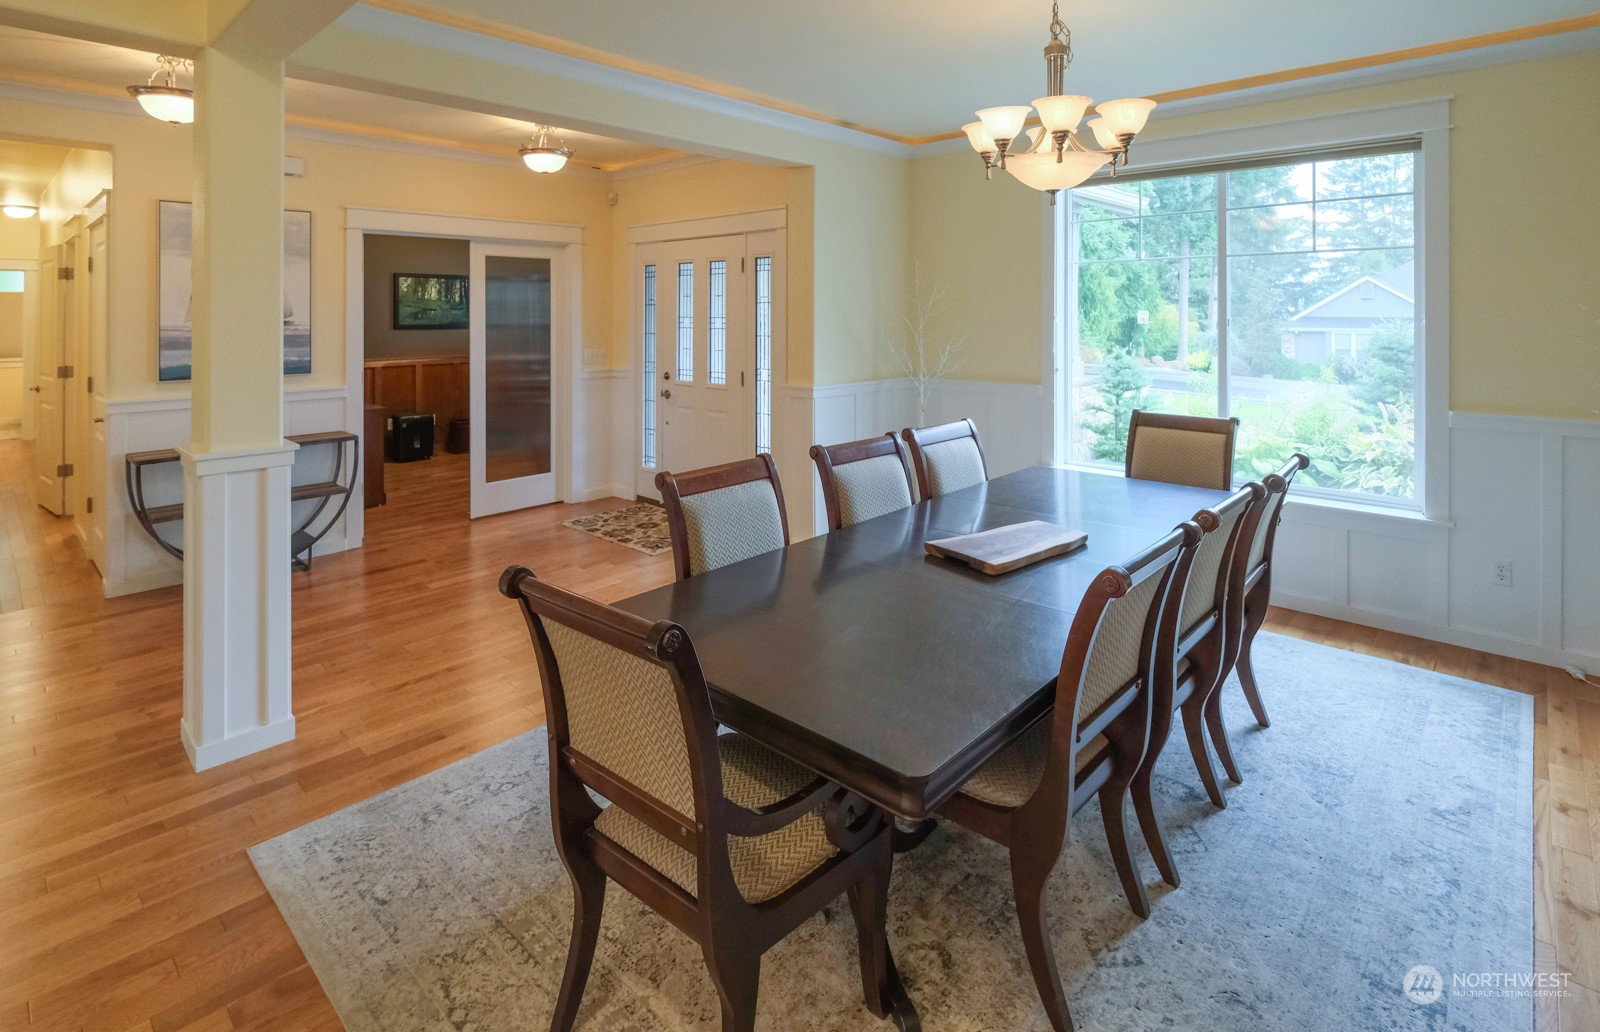
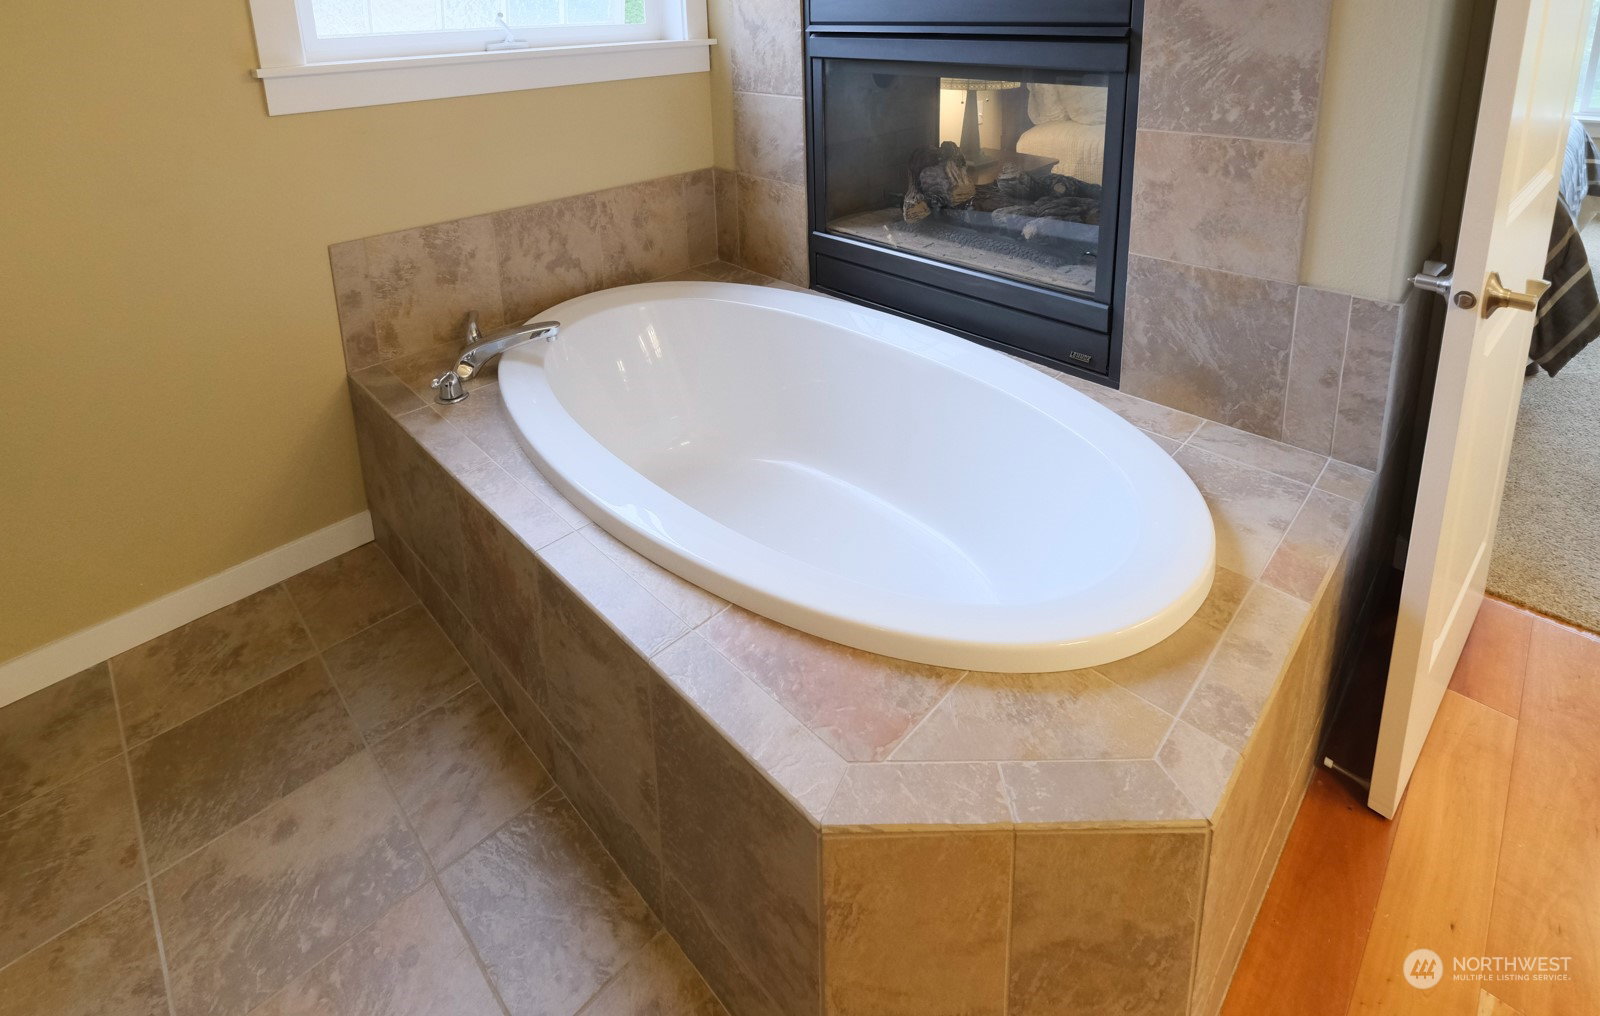
A new 2024 roof adorns this exceptional single story home in the sought after Alderwood Heights. If you are local, you already know Alderwood living is exceptional. The house is a match! The primary bedroom shares a fireplace with the soaking tub in the en suite bathroom. Expansive oak floors and a beautiful covered porch overlooking the private back yard hint to what awaits you. Numerous other details enrich this ideal custom built floor plan home. Note both the cabinetry & architecture is timeless, not dated. Immaculate is the term for both inside & out. The kitchen, dining room & large separate family room blend perfectly to outside for entertaining, private gatherings or meals outside. One owner custom home. Pride of ownership shows!
/u.realgeeks.media/homes77/logo-full.png)
Additional Information
- Community
- Chehalis
- Style
- 10 - 1 Story
- Basement
- None
- Year Built
- 2003
- Total Covered Parking
- 3
- View
- Territorial
- Roof
- Composition, See Remarks
- Site Features
- Cable TV, Fenced-Partially, Gas Available, Gated Entry, High Speed Internet, Outbuildings, Patio, Sprinkler System
- Tax Year
- 2024
- HOA Dues
- $350
- School District
- Chehalis
- Elementary School
- Buyer To Verify
- Middle School
- Chehalis Mid
- High School
- W F West High
- Potential Terms
- Cash Out, Conventional, VA Loan
- Interior Features
- Ceramic Tile, Hardwood, Wall to Wall Carpet, Bath Off Primary, Ceiling Fan(s), Double Pane/Storm Window, Fireplace (Primary Bedroom), Sprinkler System, Vaulted Ceiling(s), Walk-In Closet(s), Walk-In Pantry, Fireplace
- Flooring
- Ceramic Tile, Hardwood, Vinyl, Carpet
- Driving Directions
- I-5 Exit 76 go East towards Chehalis (on 13th St.) continue to stop light, Right on S Market Blvd, Left on Wallace Rd, Left on Tillicum Dr, Left thru the gate on Alderwood Drive, to house on Right.
- Appliance
- Double Oven, Disposal, Microwave(s), Refrigerator(s), Stove(s)/Range(s)
- Appliances Included
- Double Oven, Garbage Disposal, Microwave(s), Refrigerator(s), Stove(s)/Range(s)
- Energy Source
- Electric, Natural Gas
 Based on information submitted to the MLS GRID as of . All data is obtained from various sources and may not have been verified by broker or MLS GRID. Supplied Open House Information is subject to change without notice. All information should be independently reviewed and verified for accuracy. Properties may or may not be listed by the office/agent presenting the information.IDX information is provided exclusively for consumers’ personal noncommercial use, and may not be used for any purpose other than to identify prospective properties consumers may be interested in purchasing.