19655 Marine View Drive SW, Normandy Park, WA 98166
- $2,300,000
- 5
- BD
- 5
- BA
- 3,636
- SqFt






Listing courtesy of eXp Realty. Selling Office: eXp Realty.
- Sold Price
- $2,300,000
- List Price
- $2,445,000
- Status
- SOLD
- MLS#
- 2232293
- Closing Date
- Jul 09, 2024
- Days on Market
- 337
- Bedrooms
- 5
- Finished SqFt
- 3,636
- Area Total SqFt
- 3636
- Annual Tax Ammount
- 3211
- Lot Size (sq ft)
- 11,623
- Fireplace
- Yes
- Sewer
- Sewer Connected
Property Description
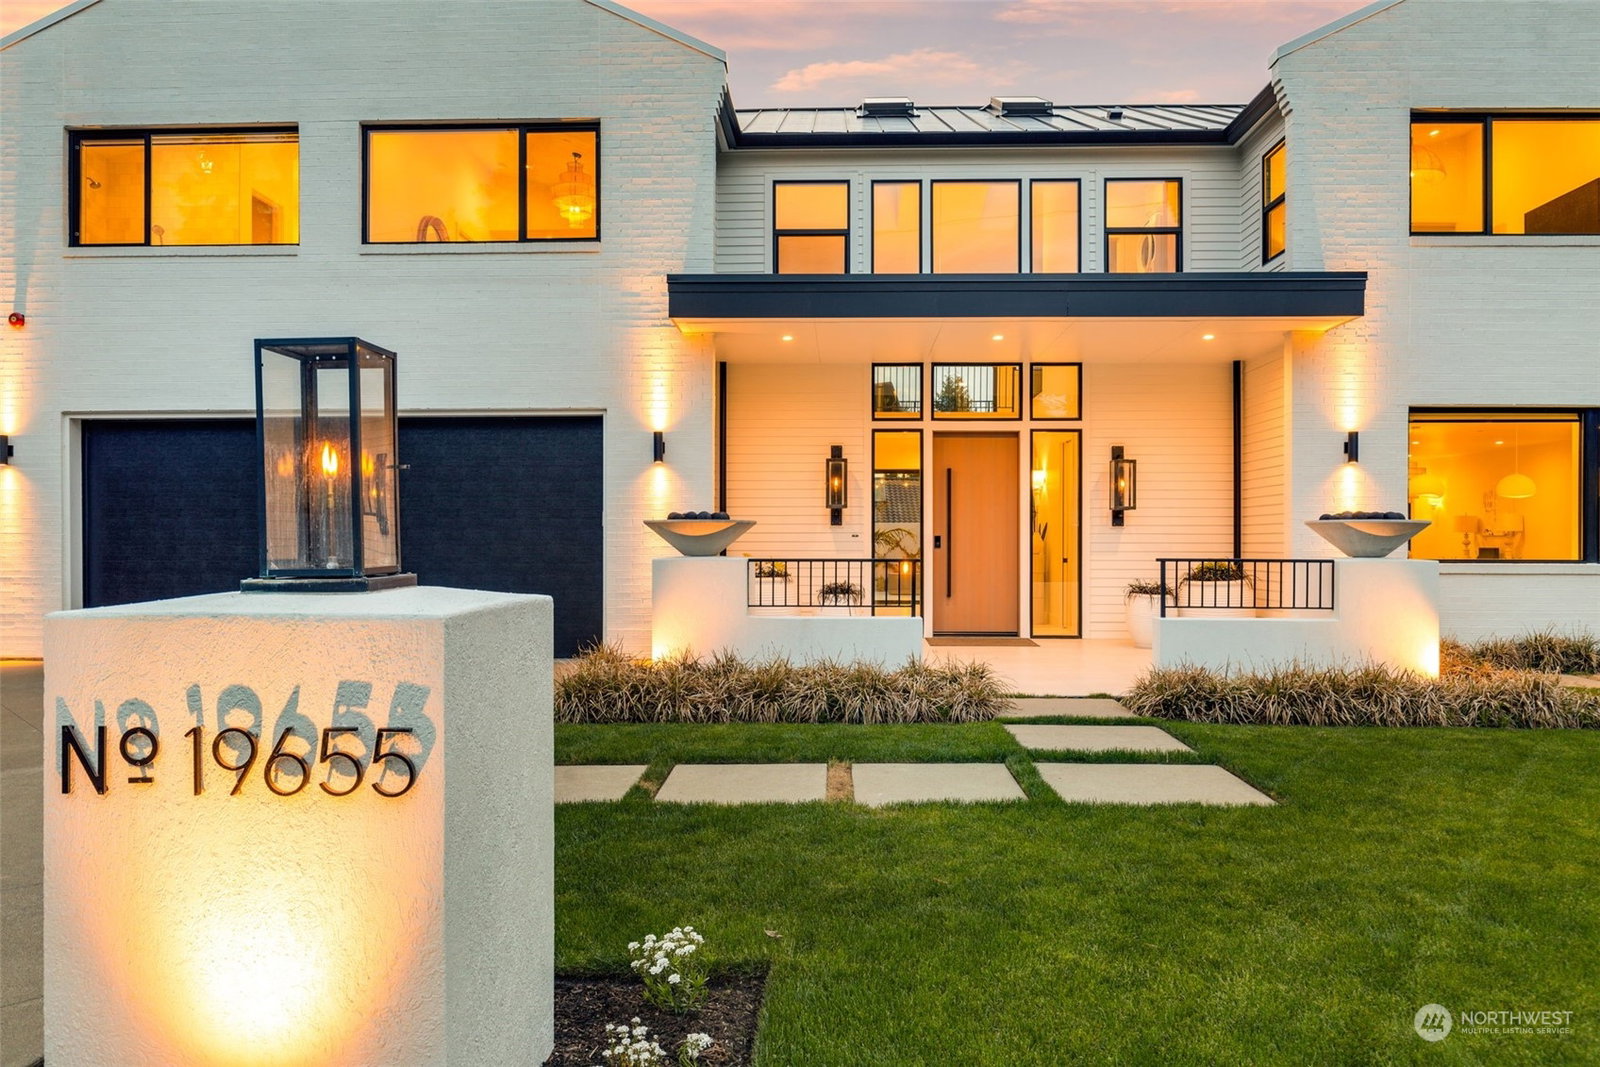
Rare New Construction. Enjoy Normandy Park's benefits with the assurance of a high-quality new build. Step into a world of comfort and sophistication by Terrain Signature Properties. The sun-drenched foyer welcomes you, featuring three primary en-suites and a separate entrance for guest suite/ MIL quarters. Lot A beach rights. Stand out with the luxury landscape installation from Studio Terrain Landscape Architecture including custom architectural concrete and wrought iron, sun-drenched tile plazas, and multiple outdoor rooms. You will see the local builder's passion for creating spaces that will mature into enviable gardens, ready now for play, pets, and friends with a fully fenced backyard.
/u.realgeeks.media/homes77/logo-full.png)
Additional Information
- Community
- Normandy Park
- Style
- 12 - 2 Story
- Basement
- None
- Year Built
- 2023
- Total Covered Parking
- 2
- View
- Territorial
- Roof
- Metal
- Site Features
- Cable TV, Deck, Electric Car Charging, Fenced-Fully, High Speed Internet, Hot Tub/Spa, Irrigation, Patio, Sprinkler System
- Tax Year
- 2023
- School District
- Highline
- Elementary School
- Buyer To Verify
- Middle School
- Buyer To Verify
- High School
- Buyer To Verify
- Potential Terms
- Cash Out, Conventional
- Interior Features
- Ceramic Tile, Hardwood, Wall to Wall Carpet, Second Kitchen, Wet Bar, Second Primary Bedroom, Bath Off Primary, SMART Wired, Ceiling Fan(s), Double Pane/Storm Window, Sprinkler System, Dining Room, High Tech Cabling, Security System, Skylight(s), Vaulted Ceiling(s), Walk-In Pantry, Walk-In Closet(s), Fireplace, Water Heater
- Flooring
- Ceramic Tile, Hardwood, Carpet
- Driving Directions
- From 509, west on SW 200th St, right on Marine View Dr SW.
- Appliance
- Dishwasher(s), Dryer(s), Disposal, Microwave(s), Refrigerator(s), Stove(s)/Range(s), Washer(s)
- Appliances Included
- Dishwasher(s), Dryer(s), Garbage Disposal, Microwave(s), Refrigerator(s), Stove(s)/Range(s), Washer(s)
- Water Heater Location
- Garage
- Water Heater Type
- Gas
- Energy Source
- Electric
 Based on information submitted to the MLS GRID as of . All data is obtained from various sources and may not have been verified by broker or MLS GRID. Supplied Open House Information is subject to change without notice. All information should be independently reviewed and verified for accuracy. Properties may or may not be listed by the office/agent presenting the information.IDX information is provided exclusively for consumers’ personal noncommercial use, and may not be used for any purpose other than to identify prospective properties consumers may be interested in purchasing.