21907 42nd Avenue S Unit #204, Kent, WA 98032
- $430,000
- 2
- BD
- 2
- BA
- 1,153
- SqFt




Listing courtesy of RE/MAX Northwest. Selling Office: Haskell Realty.
- Sold Price
- $430,000
- List Price
- $429,900
- Status
- SOLD
- MLS#
- 2232061
- Closing Date
- Jun 13, 2024
- Days on Market
- 4
- Bedrooms
- 2
- Finished SqFt
- 1,153
- Fireplace
- Yes
- Area Total SqFt
- 1153
- Annual Tax Ammount
- 4227
Property Description
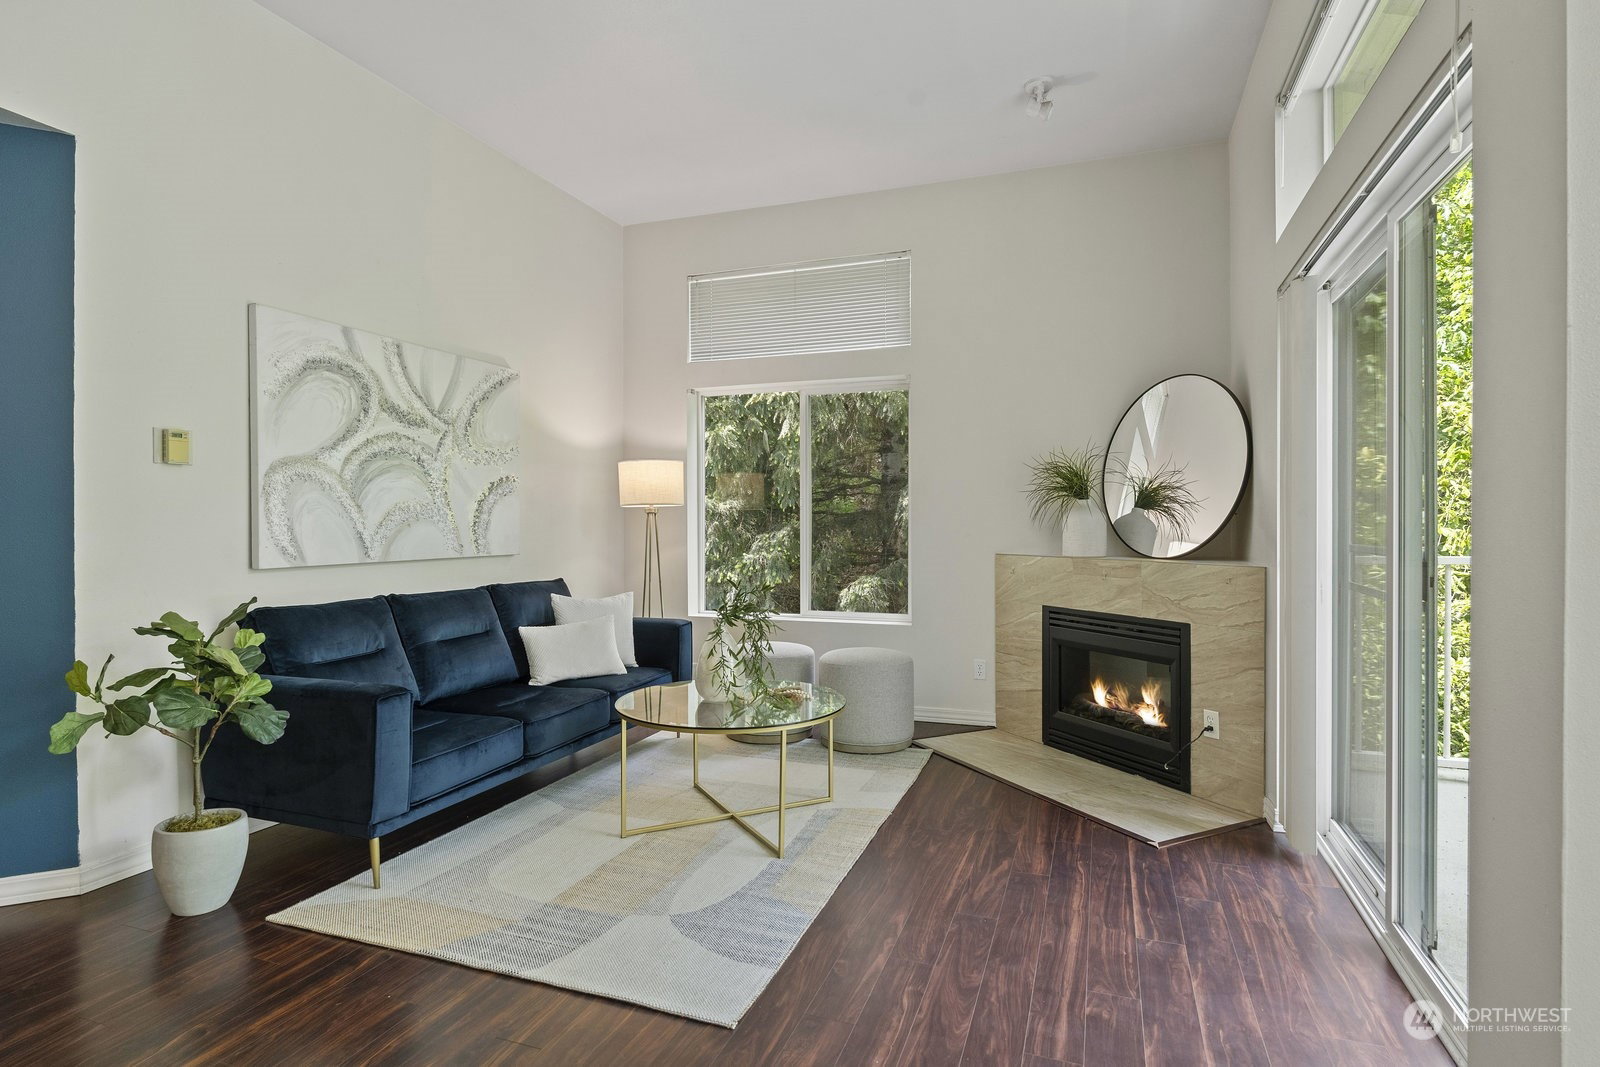
Welcome home! Rare, secluded top-floor end unit, this 2-bed, 2-bath is the perfect blend of tranquility & modern comfort. Step inside to discover vaulted ceilings, an open floorplan & a balcony overlooking green space.Updates include sleek flooring throughout & upgraded countertops that add a touch of luxury. Cozy evenings by the fireplace in the living room, gather in the dining room, complete w/extra seating at the kitchen breakfast bar. The primary bedroom boasts an ensuite bath w/double sinks & a spacious walk-in closet. The attached one-car garage has additional storage space, guest parking nearby. NO rental cap & pet friendly. All appliances included, this condo is truly move-in ready. Don't miss out on this opportunity.
/u.realgeeks.media/homes77/logo-full.png)
Additional Information
- Community
- Riverview
- Building Name
- The Ridge
- Style
- 32 - Townhouse
- Floor #
- 2
- Year Built
- 2000
- View
- Partial, Territorial
- Roof
- Composition
- Unit Features
- Balcony/Deck/Patio, End Unit, Primary Bath, Top Floor, Vaulted Ceilings, Walk-in Closet
- Tax Year
- 2024
- HOA Dues
- $489
- School District
- Kent
- Elementary School
- Buyer To Verify
- Middle School
- Buyer To Verify
- High School
- Buyer To Verify
- Potential Terms
- Cash Out, Conventional, FHA, VA Loan
- Interior Features
- Ceramic Tile, Laminate Hardwood, Wall to Wall Carpet, Balcony/Deck/Patio, Cooking-Electric, Dryer-Electric, Washer, Fireplace, Water Heater
- Flooring
- Ceramic Tile, Laminate, Vinyl, Carpet
- Driving Directions
- From I-5 south, exit 152 Orillia Rd to River Blvd. Once you enter The Ridge, guest parking is on your right. Unit is first turn on the right at the end last building on the left.
- Appliance
- Dishwasher(s), Double Oven, Dryer(s), Disposal, Microwave(s), Refrigerator(s), Stove(s)/Range(s), Washer(s)
- Appliances Included
- Dishwasher(s), Double Oven, Dryer(s), Garbage Disposal, Microwave(s), Refrigerator(s), Stove(s)/Range(s), Washer(s)
- Water Heater Type
- Electric
- Energy Source
- Electric
 Based on information submitted to the MLS GRID as of . All data is obtained from various sources and may not have been verified by broker or MLS GRID. Supplied Open House Information is subject to change without notice. All information should be independently reviewed and verified for accuracy. Properties may or may not be listed by the office/agent presenting the information.IDX information is provided exclusively for consumers’ personal noncommercial use, and may not be used for any purpose other than to identify prospective properties consumers may be interested in purchasing.