29844 9th Avenue SW, Federal Way, WA 98023
- $1,625,000
- 6
- BD
- 5
- BA
- 5,909
- SqFt




Listing courtesy of Redfin. Selling Office: Skyline Properties, Inc..
- Sold Price
- $1,625,000
- List Price
- $1,688,000
- Status
- SOLD
- MLS#
- 2230921
- Closing Date
- Jun 20, 2024
- Days on Market
- 11
- Bedrooms
- 6
- Finished SqFt
- 5,909
- Area Total SqFt
- 5909
- Annual Tax Ammount
- 11689
- Internet Provider
- Xfinity
- Lot Size (sq ft)
- 13,950
- Fireplace
- Yes
- Sewer
- Sewer Connected
Property Description
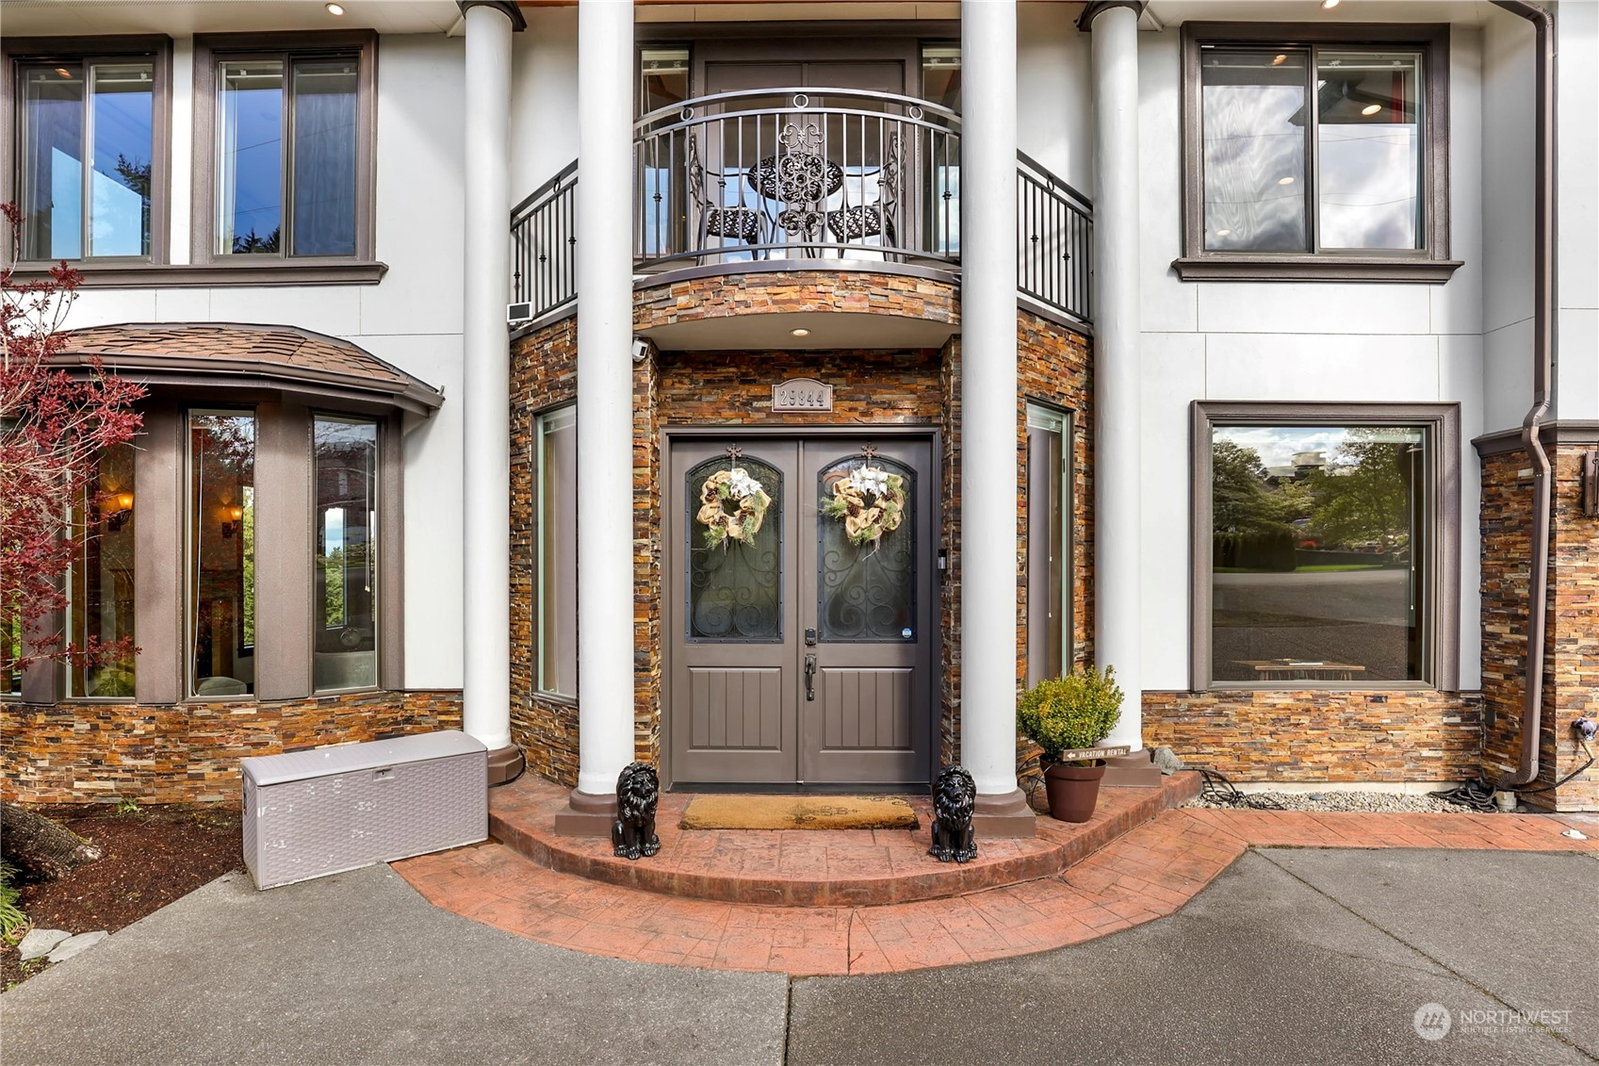
Luxury awaits in this grand, Bellagio-inspired home. Set between 3 levels, enjoy soaring ceilings, hand-carved wooden floors, 8-ft tall Siberian wood doors, multiple balconies, and deeded beach rights. Upper primary suite is massive with walk in closet and a 2-person shower. With many gathering spaces throughout the home, as well as multiple fireplaces and 6 bedrooms, this home has room for everyone! Lower level can be used as a separate ADU/MIL with separate access, kitchen, and laundry. Spacious garage easily parks 3 cars and boasts electric car charging capability. Gorgeous views of the Olympics and peek a boo views of the Sound. Enjoy the stately grounds and the newer outdoor hot tub. No detail is spared for this stunning property!
/u.realgeeks.media/homes77/logo-full.png)
Additional Information
- Community
- Federal Way
- Style
- 18 - 2 Stories w/Bsmnt
- Basement
- Finished
- Year Built
- 2008
- Total Covered Parking
- 3
- View
- Mountain(s), Territorial
- Roof
- Composition
- Site Features
- Cable TV, Deck, Electric Car Charging, Gas Available, High Speed Internet, Hot Tub/Spa, Patio, RV Parking, Sprinkler System
- Tax Year
- 2023
- School District
- Federal Way
- Elementary School
- Buyer To Verify
- Middle School
- Buyer To Verify
- High School
- Buyer To Verify
- Potential Terms
- Cash Out, Conventional, FHA, VA Loan
- Interior Features
- Ceramic Tile, Hardwood, Wall to Wall Carpet, Second Kitchen, Second Primary Bedroom, Bath Off Primary, Built-In Vacuum, Double Pane/Storm Window, Dining Room, Fireplace (Primary Bedroom), High Tech Cabling, Security System, Skylight(s), Vaulted Ceiling(s), Walk-In Closet(s), Wet Bar, Fireplace, Water Heater
- Flooring
- Ceramic Tile, Hardwood, Carpet
- Driving Directions
- Take exit 143 from I-5 N, turn left onto S 320th St, Turn right on 1st Ave, left on SW 301st St, right on SW Dash Point Rd, right on 10th Ave SW, right on SW 300th St, 300th turns into 9th Ave SW.
- Appliance
- Dishwasher(s), Dryer(s), Disposal, Microwave(s), Refrigerator(s), Stove(s)/Range(s), Trash Compactor, Washer(s)
- Appliances Included
- Dishwasher(s), Dryer(s), Garbage Disposal, Microwave(s), Refrigerator(s), Stove(s)/Range(s), Trash Compactor, Washer(s)
- Water Heater Location
- Garage
- Water Heater Type
- Gas
- Energy Source
- Electric, Natural Gas
 Based on information submitted to the MLS GRID as of . All data is obtained from various sources and may not have been verified by broker or MLS GRID. Supplied Open House Information is subject to change without notice. All information should be independently reviewed and verified for accuracy. Properties may or may not be listed by the office/agent presenting the information.IDX information is provided exclusively for consumers’ personal noncommercial use, and may not be used for any purpose other than to identify prospective properties consumers may be interested in purchasing.