6524 127th Street Ct E, Puyallup, WA 98373
- $377,500
- 2
- BD
- 3
- BA
- 1,223
- SqFt




Listing courtesy of Better Properties Eastside. Selling Office: Coldwell Banker Bain.
- Sold Price
- $377,500
- List Price
- $368,900
- Status
- SOLD
- MLS#
- 2230724
- Closing Date
- Jun 07, 2024
- Days on Market
- 2
- Bedrooms
- 2
- Finished SqFt
- 1,223
- Fireplace
- Yes
- Area Total SqFt
- 1223
- Annual Tax Ammount
- 3546
- Offer Review Date
- 2024-05-08
Property Description
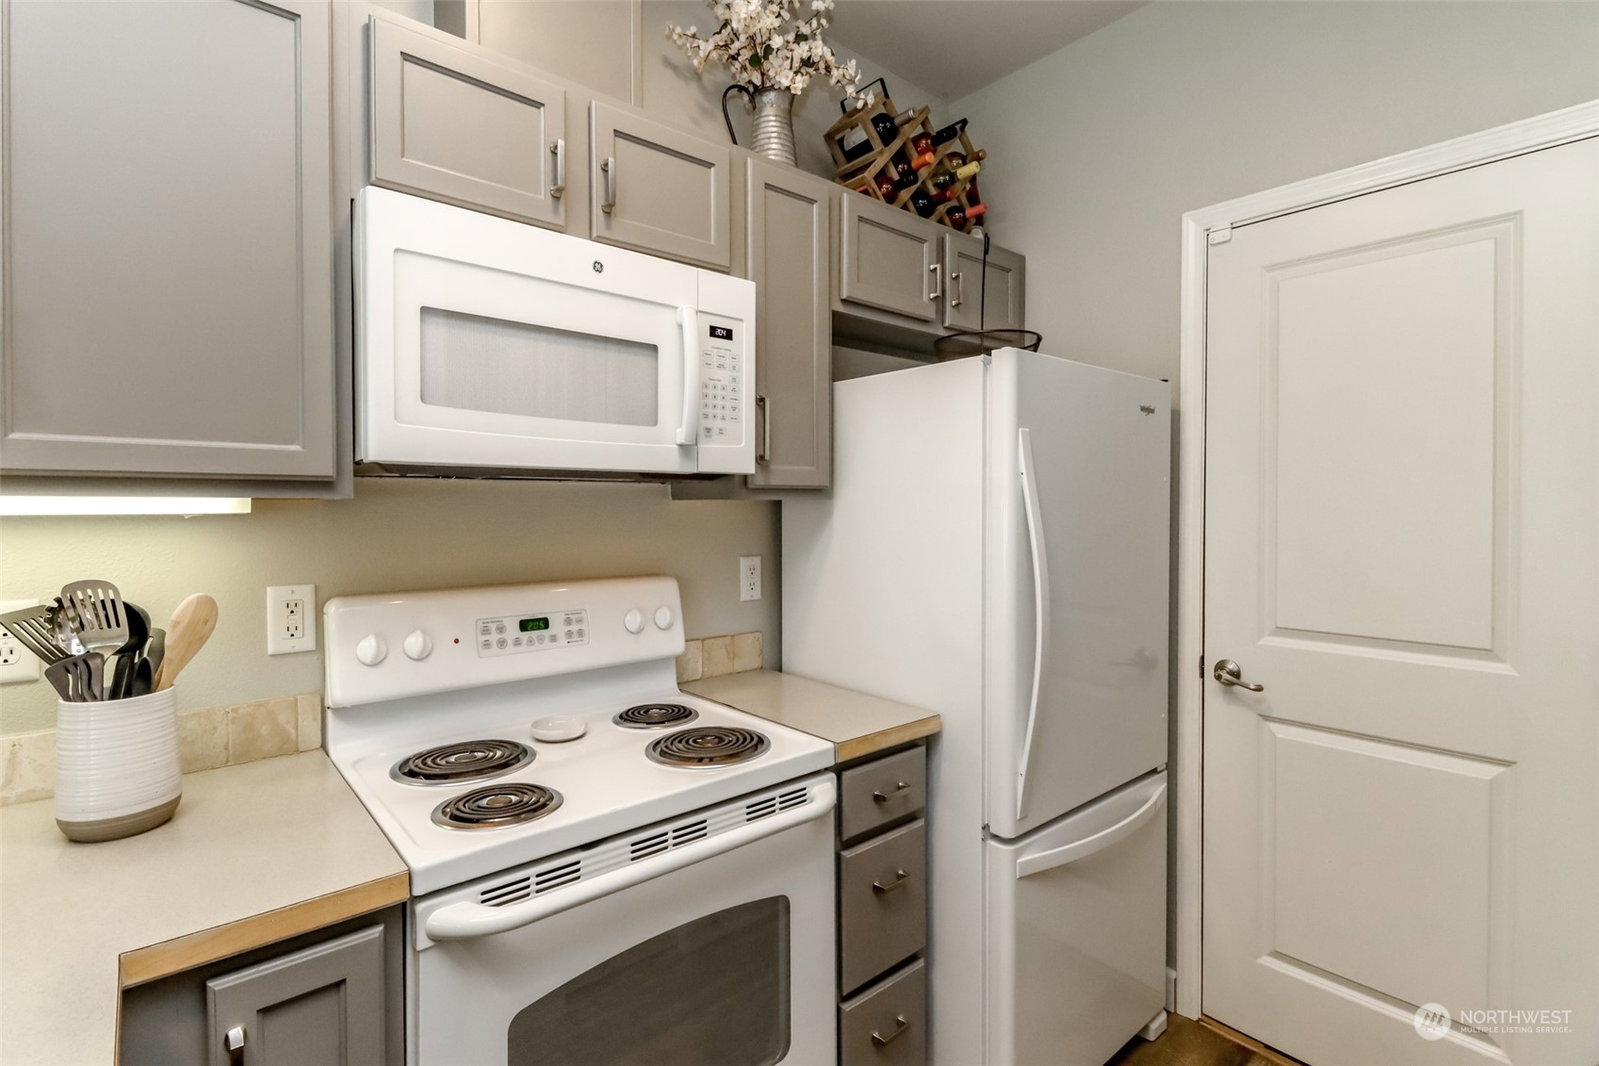
Step into luxury living in this meticulously upgraded 2 bed/3 bath townhome boasting a bright & open floorplan, custom coffee bar niche, gas fireplace, elegant custom window cornices & designer finishes throughout. Central vacuum system adds elevated efficiency, while the Primary BR w/ ensuite bath combines form, comfort & function. Walk-in closets in all bedrooms & a bonus storage room make organization goals a reality. Recent upgrades include new flooring, tile, paint, new walk-in Primary shower, lighting +more. You’ll love the well-kept landscaping, private patio, community greenspace & attached garage, providing ultimate convenience & outdoor enjoyment. Minutes to South Hill & Summit View shopping, dining & entertainment. Welcome home!
/u.realgeeks.media/homes77/logo-full.png)
Additional Information
- Community
- Puyallup
- Building Name
- Wysteria Townhomes
- Style
- 32 - Townhouse
- Floor #
- 1
- Year Built
- 2006
- # of Assigned Spaces
- 2
- Roof
- Composition
- Unit Features
- Alarm System, Balcony/Deck/Patio, Central Vacuum, End Unit, Insulated Windows, Primary Bath, Walk-in Closet, Yard
- Tax Year
- 2024
- HOA Dues
- $195
- School District
- Puyallup
- Potential Terms
- Cash Out, Conventional, FHA, VA Loan
- Interior Features
- Ceramic Tile, Wall to Wall Carpet, Laminate, Balcony/Deck/Patio, Yard, Cooking-Electric, Dryer-Electric, Ice Maker, Washer, Fireplace, Water Heater
- Flooring
- Ceramic Tile, Laminate, Carpet
- Driving Directions
- From Hwy 512, take Canyon Rd exit and head south on Canyon. Turn left onto 128th St E and head east. Turn Left onto 65th Ave Court E, then take first Right onto 127th Court East. Home is on right.
- Appliance
- Dishwasher(s), Dryer(s), Disposal, Microwave(s), Refrigerator(s), Stove(s)/Range(s), Washer(s)
- Appliances Included
- Dishwasher(s), Dryer(s), Garbage Disposal, Microwave(s), Refrigerator(s), Stove(s)/Range(s), Washer(s)
- Water Heater Location
- Garage
- Water Heater Type
- Gas
- Energy Source
- Electric, Natural Gas
 Based on information submitted to the MLS GRID as of . All data is obtained from various sources and may not have been verified by broker or MLS GRID. Supplied Open House Information is subject to change without notice. All information should be independently reviewed and verified for accuracy. Properties may or may not be listed by the office/agent presenting the information.IDX information is provided exclusively for consumers’ personal noncommercial use, and may not be used for any purpose other than to identify prospective properties consumers may be interested in purchasing.