36404 SE Isley Street, Snoqualmie, WA 98065
- $1,175,988
- 4
- BD
- 3
- BA
- 2,390
- SqFt




Listing courtesy of Real Broker LLC. Selling Office: TEC Real Estate Inc..
- Sold Price
- $1,175,988
- List Price
- $1,175,988
- Status
- SOLD
- MLS#
- 2230227
- Closing Date
- Jun 17, 2024
- Days on Market
- 17
- Bedrooms
- 4
- Finished SqFt
- 2,390
- Area Total SqFt
- 2390
- Annual Tax Ammount
- 9386
- Internet Provider
- Xfiniti
- Lot Size (sq ft)
- 7,538
- Fireplace
- Yes
- Sewer
- Sewer Connected
Property Description
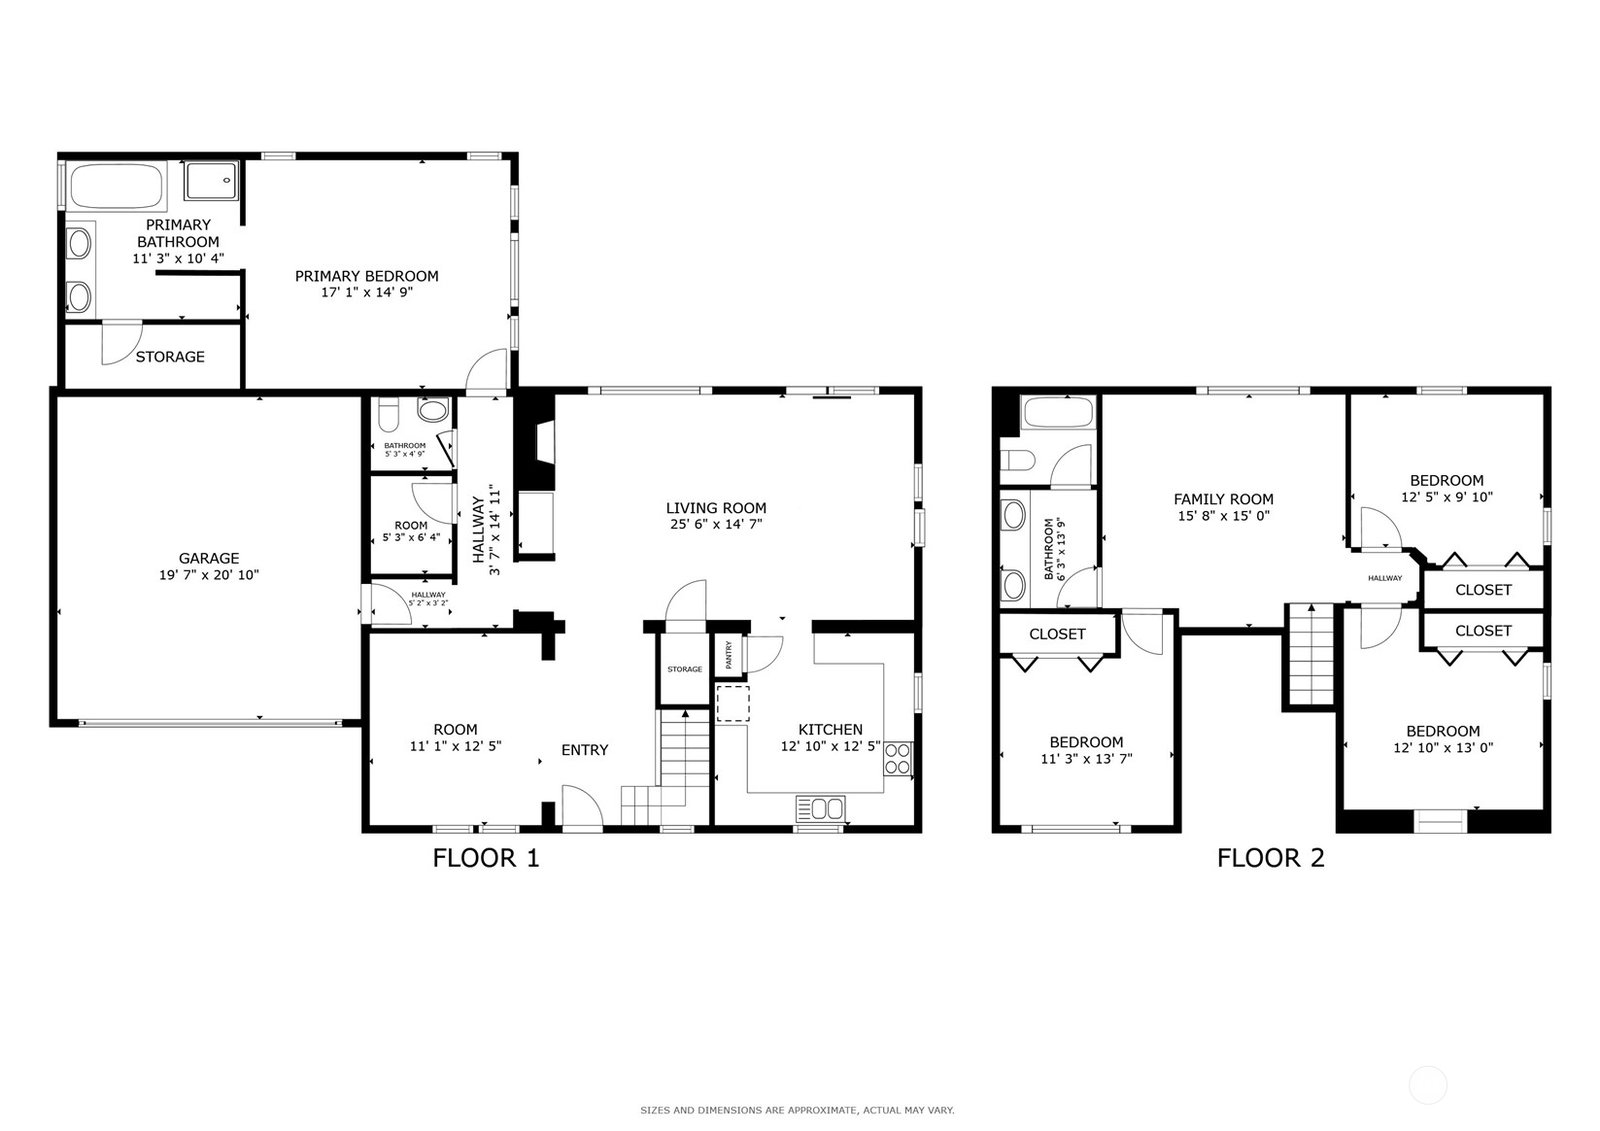
First time on market. Nestled just below the 18th fairway of the private Snoqualmie Ridge golf club sits this gorgeous and very spacious, four bedroom Camwest home. This home gives you plenty of room to grow and play with 9ft ceilings, new carpet, new flooring, new bathrooms and much more. Very spacious first floor primary with a large en-suite will give you the peaceful serenity you desire after a long day. Upstairs there are three oversized bedrooms with breathtaking mountain views, big open loft, large full bathroom. Large and well maintained fully fenced back yard for all your outdoor activities and entertaining. You most likely will not have another opportunity to get a 4 bedroom home on the ridge near this price again. Don't miss it!
/u.realgeeks.media/homes77/logo-full.png)
Additional Information
- Community
- Snoqualmie Ridge
- Style
- 12 - 2 Story
- Year Built
- 2004
- Total Covered Parking
- 2
- View
- Mountain(s)
- Roof
- Composition
- Site Features
- Cable TV, Fenced-Fully, High Speed Internet
- Tax Year
- 2023
- HOA Dues
- $30
- School District
- Snoqualmie Valley
- Elementary School
- Cascade View Elem
- Middle School
- Snoqualmie Mid
- High School
- Mount Si High
- Potential Terms
- Cash Out, Conventional, FHA, See Remarks, VA Loan
- Interior Features
- Hardwood, Wall to Wall Carpet, Laminate, Bath Off Primary, SMART Wired, Double Pane/Storm Window, Dining Room, High Tech Cabling, Loft, Skylight(s), Vaulted Ceiling(s), Walk-In Closet(s), Fireplace
- Flooring
- Hardwood, Laminate, Vinyl, Carpet
- Driving Directions
- I-90 East to Exit 25 Snoqualmie Parkway (18) Take exit North to town 2.9 miles to 4th stop light and turn left on Fisher into the Ironwood neighborhood. Turn right at stop sign on Isley. Home on left.
- Appliance
- Dishwasher(s), Disposal, Microwave(s), Refrigerator(s), Stove(s)/Range(s)
- Appliances Included
- Dishwasher(s), Garbage Disposal, Microwave(s), Refrigerator(s), Stove(s)/Range(s)
- Energy Source
- Natural Gas
 Based on information submitted to the MLS GRID as of . All data is obtained from various sources and may not have been verified by broker or MLS GRID. Supplied Open House Information is subject to change without notice. All information should be independently reviewed and verified for accuracy. Properties may or may not be listed by the office/agent presenting the information.IDX information is provided exclusively for consumers’ personal noncommercial use, and may not be used for any purpose other than to identify prospective properties consumers may be interested in purchasing.