1343 Lower Marine Drive, Bremerton, WA 98312
- $1,735,000
- 5
- BD
- 4
- BA
- 4,872
- SqFt




Listing courtesy of John L. Scott, Inc.. Selling Office: Windermere RE West Sound Inc..
- Sold Price
- $1,735,000
- List Price
- $1,995,000
- Status
- SOLD
- MLS#
- 2227840
- Closing Date
- Aug 29, 2024
- Days on Market
- 77
- Bedrooms
- 5
- Finished SqFt
- 4,872
- Area Total SqFt
- 4872
- Annual Tax Ammount
- 11690
- Internet Provider
- Comcast
- Lot Size (sq ft)
- 68,825
- Fireplace
- Yes
- Sewer
- Septic Tank
Property Description
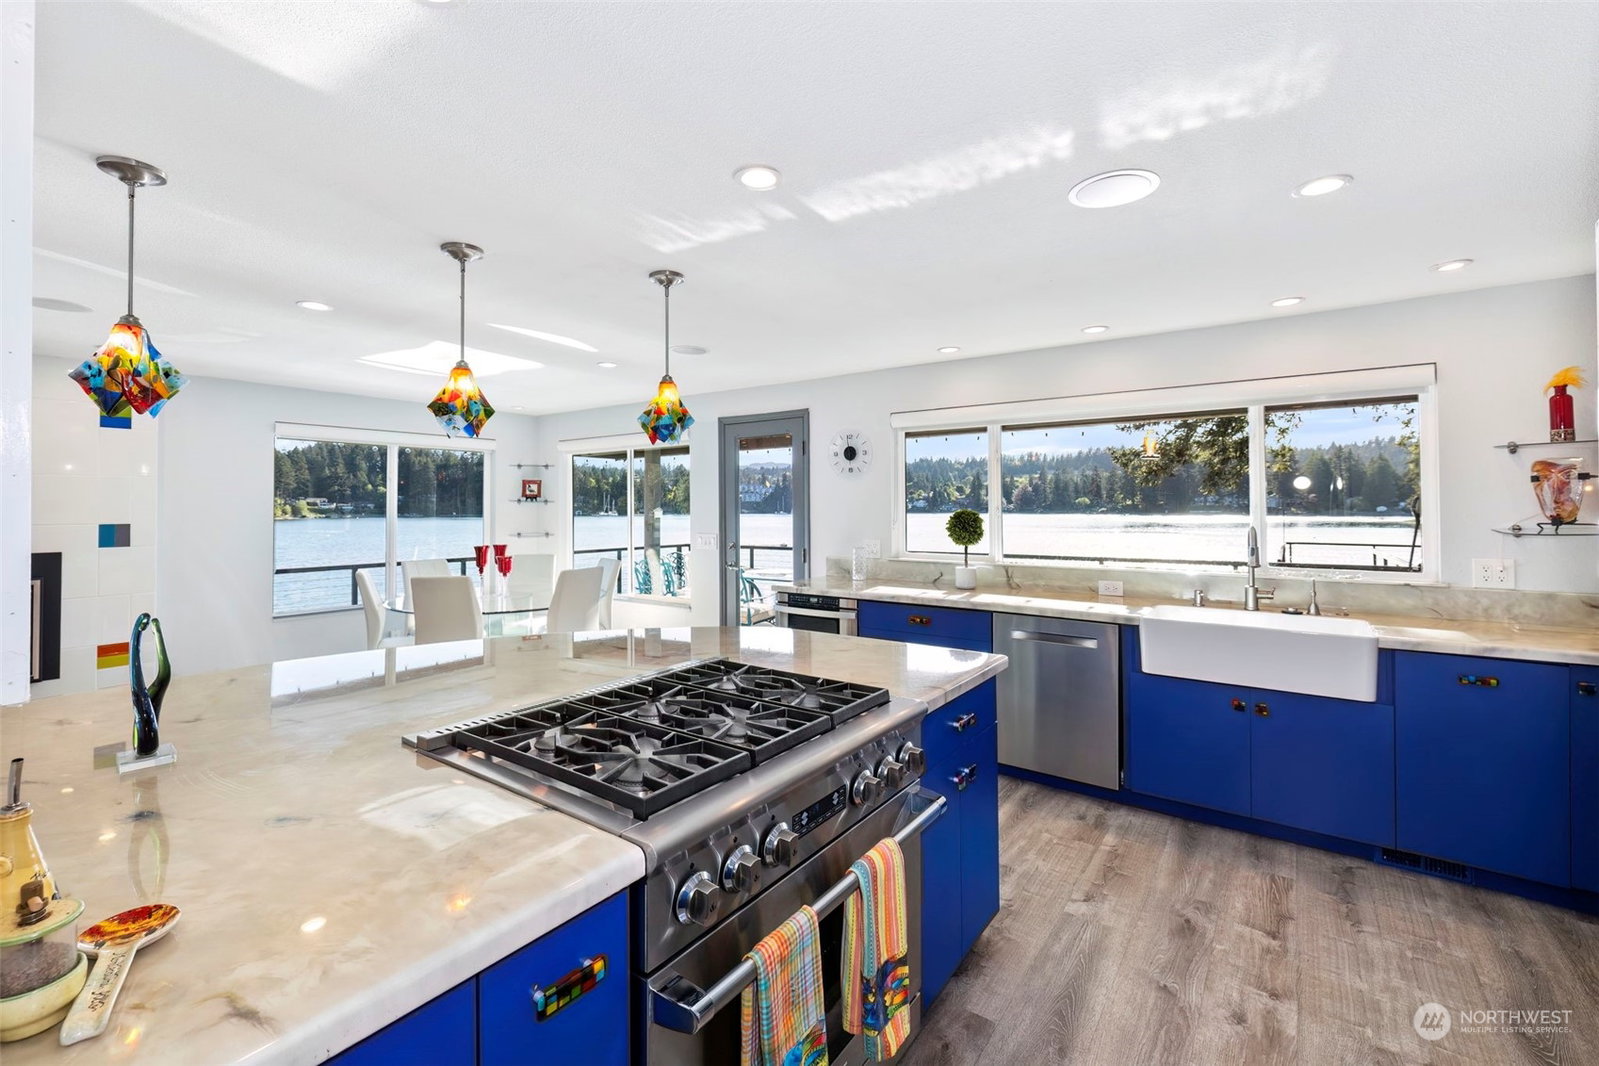
Opportunity awaits! This 1.58-acre waterfront estate consists of three separate residences, all of which can be rented out to generate income or simply await your guests’ arrival. The primary home boasts 5 bedrooms and 3.25 baths, with a water-facing daylight basement apartment. The cute-as-a-button, 2-bedroom, 1-bath cottage is nestled serenely on the property for guest privacy, without sacrificing the views of Oyster Bay. The expansive 135 feet of waterfront, complete with tideland rights, also includes a private boat launch and floating dock. Whether you envision this as your permanent residence, vacation home, or an investment property, this waterfront retreat promises to captivate with upscale amenities and breathtaking surroundings!
/u.realgeeks.media/homes77/logo-full.png)
Additional Information
- Community
- Marine Drive
- Style
- 18 - 2 Stories w/Bsmnt
- Basement
- Daylight, Finished
- Year Built
- 1968
- Total Covered Parking
- 4
- Waterfront
- Yes
- Waterfront Description
- Bay/Harbor, Bulkhead, No Bank, Saltwater, Sound
- View
- Bay, City, Mountain(s), Sound, Territorial
- Roof
- Flat, Torch Down
- Site Features
- Cable TV, Deck, Dock, Gas Available, High Speed Internet, Hot Tub/Spa, Irrigation, Moorage, Outbuildings, Patio, RV Parking
- Tax Year
- 2024
- School District
- Bremerton #100c
- Elementary School
- Crownhill Elem
- Middle School
- Mtn View Mid
- High School
- Bremerton High
- Potential Terms
- Cash Out, Conventional
- Interior Features
- Second Kitchen, Second Primary Bedroom, Bath Off Primary, Ceramic Tile, Double Pane/Storm Window, Dining Room, Fireplace, French Doors, High Tech Cabling, Jetted Tub, Vaulted Ceiling(s), Walk-In Closet(s), Walk-In Pantry, Wall to Wall Carpet, Water Heater, Wet Bar, Wine Cellar, Wired for Generator
- Flooring
- Ceramic Tile, Engineered Hardwood, See Remarks, Vinyl, Carpet
- Driving Directions
- Marine Dr to Lower Marine Dr to gravel driveway and property address on Waterfront side. Brown signpost says Two Tree Point. Drive down and pass first home (cottage rental) to main house.
- Appliance
- Dishwasher(s), Dryer(s), Microwave(s), Refrigerator(s), Stove(s)/Range(s), Washer(s)
- Appliances Included
- Dishwasher(s), Dryer(s), Microwave(s), Refrigerator(s), Stove(s)/Range(s), Washer(s)
- Water Heater Location
- Lower Level Work Room
- Water Heater Type
- Gas
- Energy Source
- Electric, Natural Gas
 Based on information submitted to the MLS GRID as of . All data is obtained from various sources and may not have been verified by broker or MLS GRID. Supplied Open House Information is subject to change without notice. All information should be independently reviewed and verified for accuracy. Properties may or may not be listed by the office/agent presenting the information.IDX information is provided exclusively for consumers’ personal noncommercial use, and may not be used for any purpose other than to identify prospective properties consumers may be interested in purchasing.