Share this with your friends


(253) 209-4200
Real Estate Company
12310 12th Street E, Edgewood, WA 98372
- $2,100,000
- 4
- BD
- 5
- BA
- 4,672
- SqFt




Listing Broker: John L. Scott, Inc.; Doug Walker; ; Selling Office: KW Everett.
- Sold Price
- $2,100,000
- List Price
- $2,295,000
- Status
- SOLD
- MLS#
- 2225464
- Closing Date
- May 28, 2024
- Days on Market
- 18
- Bedrooms
- 4
- Finished SqFt
- 4,672
- Area Total SqFt
- 5219
- Annual Tax Ammount
- 15730
- Lot Size (sq ft)
- 123,919
- Fireplace
- Yes
- Sewer
- Septic Tank
Property Description
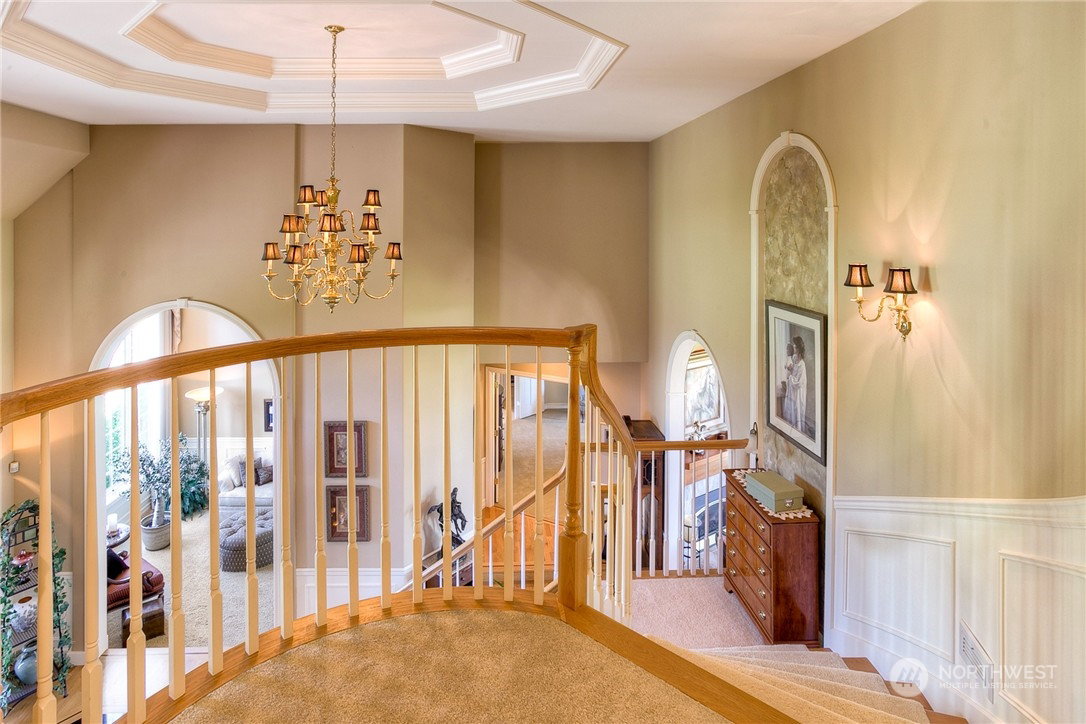
Unparalleled retreat nestled within a gorgeous 3-acre gated estate. The estate has been thoughtfully laid out with its formal tree-lined drive, timeless architectural styling, elegantly landscaped grounds, detached shop/garage with car lift & 1/2 bth, & beautiful cedar-lined barn. Crafted by a master builder, no expense has been spared in selecting the finest materials, promising enduring elegance. The main floor primary suite boasts a walk-in tile shower, indulgent jetted soaking tub, coffered ceilings, expansive wardrobe room, & private deck. High ceilings throughout the home impart a grand ambiance, balanced by the warm of rich woodwork. Beautifully appointed chefs kitchen w/premium appliances, buffet, wine storage, & bespoke cabinetry.
/u.realgeeks.media/homes77/logo-full.png)
Additional Information
- Community
- Edgewood
- Style
- 12 - 2 Story
- Year Built
- 1995
- Total Covered Parking
- 10
- View
- Mountain(s), Territorial
- Roof
- Tile
- Site Features
- Barn, Cable TV, Deck, Fenced-Fully, Gas Available, Gated Entry, High Speed Internet, Outbuildings, Patio, RV Parking, Shop, Sprinkler System
- Tax Year
- 2024
- School District
- Puyallup
- Elementary School
- Mt View Elem
- Middle School
- Edgemont Jnr High
- High School
- Puyallup High
- Potential Terms
- Cash Out, Conventional
- Interior Features
- Ceramic Tile, Hardwood, Wall to Wall Carpet, Bath Off Primary, Built-In Vacuum, Ceiling Fan(s), Double Pane/Storm Window, Dining Room, French Doors, High Tech Cabling, Jetted Tub, Security System, Vaulted Ceiling(s), Walk-In Closet(s), Walk-In Pantry, Wet Bar, Wired for Generator, Fireplace
- Flooring
- Ceramic Tile, Hardwood, Carpet
- Driving Directions
- From Meridian in Edgewood, go East on 8th St (road curves and becomes 122nd Ave), Left on 12th St E, gated estate will be on the right
- Appliance
- Dishwasher(s), Double Oven, Dryer(s), Disposal, Microwave(s), Refrigerator(s), See Remarks, Stove(s)/Range(s), Washer(s)
- Appliances Included
- Dishwasher(s), Double Oven, Dryer(s), Garbage Disposal, Microwave(s), Refrigerator(s), See Remarks, Stove(s)/Range(s), Washer(s)
- Energy Source
- Electric, Natural Gas
 Based on information submitted to the MLS GRID as of . All data is obtained from various sources and may not have been verified by broker or MLS GRID. Supplied Open House Information is subject to change without notice. All information should be independently reviewed and verified for accuracy. Properties may or may not be listed by the office/agent presenting the information.IDX information is provided exclusively for consumers’ personal noncommercial use, and may not be used for any purpose other than to identify prospective properties consumers may be interested in purchasing.