9612 S 203rd Street, Kent, WA 98031
- $880,000
- 4
- BD
- 3
- BA
- 2,740
- SqFt




Listing courtesy of Windermere Prof Partners. Selling Office: John L. Scott, Inc.
- Sold Price
- $880,000
- List Price
- $879,500
- Status
- SOLD
- MLS#
- 2223102
- Closing Date
- Jun 24, 2024
- Days on Market
- 3
- Bedrooms
- 4
- Finished SqFt
- 2,740
- Area Total SqFt
- 2740
- Annual Tax Ammount
- 7652
- Internet Provider
- Xfinity
- Lot Size (sq ft)
- 9,600
- Fireplace
- Yes
- Sewer
- Sewer Connected
Property Description
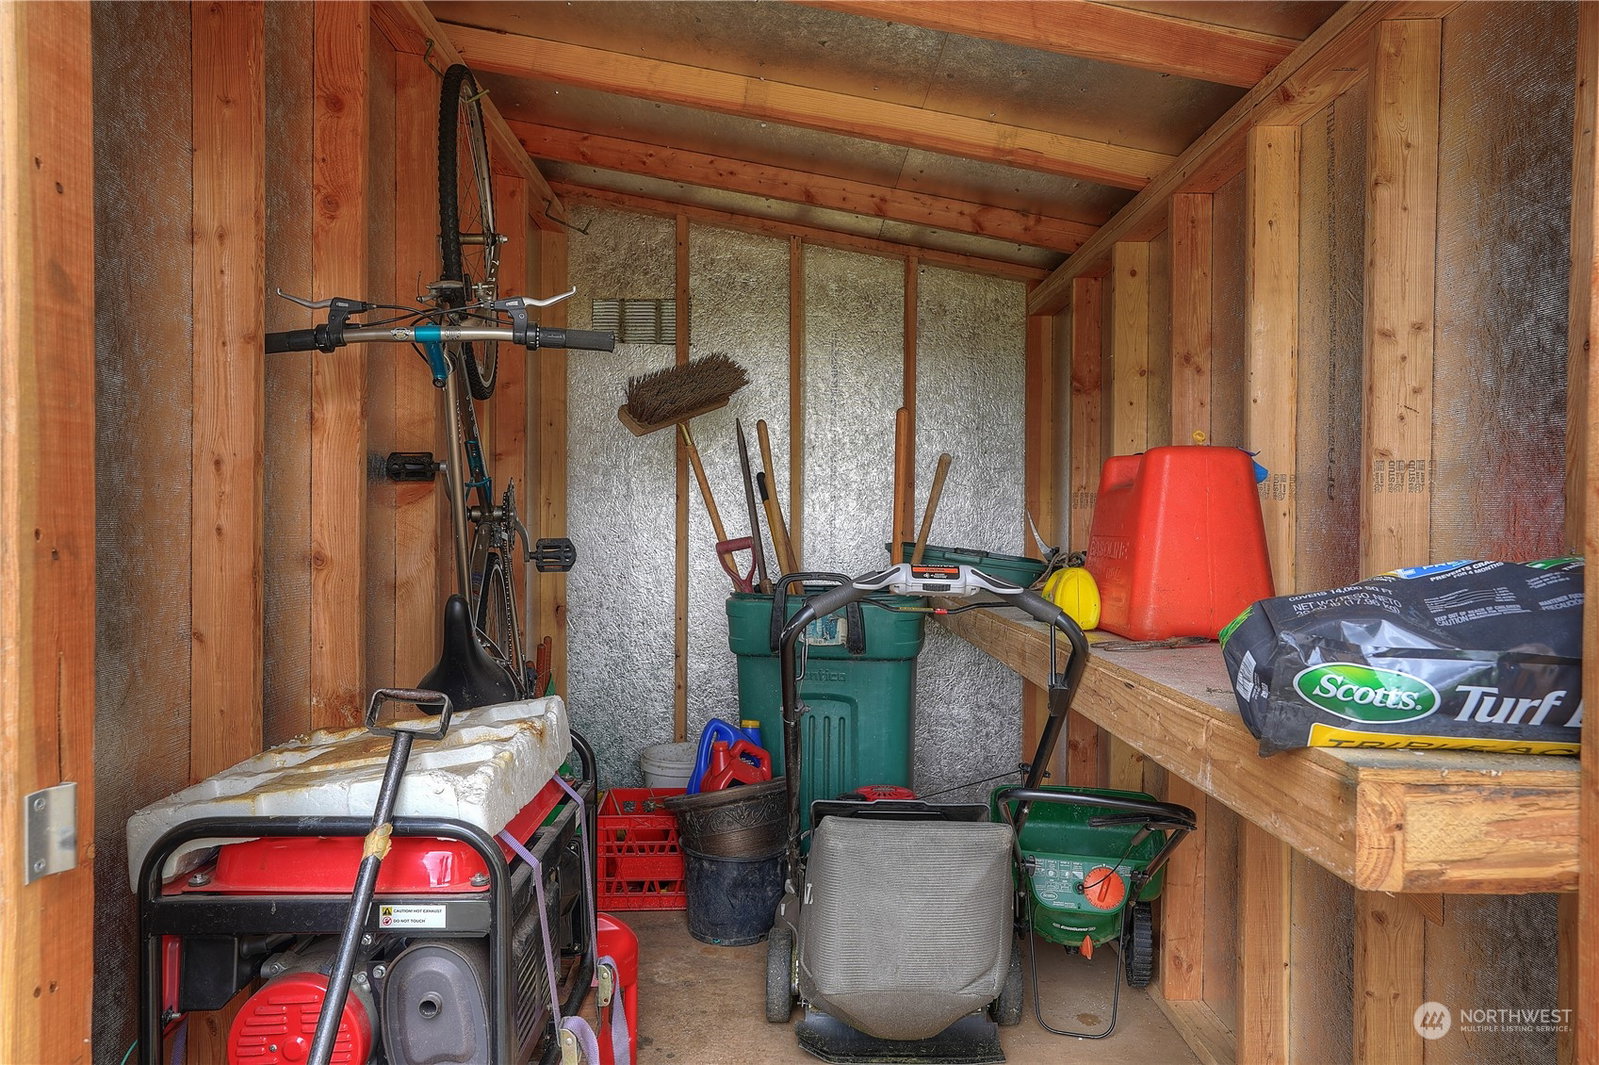
How Soon Can You Move! Dynamic Views from the Ever Expanding Green River Valley of Renton to the Stunning Olympic Mtn Range! Classic Chestnut Ridge -2 Story floor plan Expounding on Quality &Space – Grand Entryway Vaulted Ceilings & Gracious Formal Venues. Chef’s Kitchen w/Quarts Counter Top, Walk -in Pantry & More. Super Large Bedrooms! Six Panel Solid Wood Doors, Wood Wrap Windows; Updated Flooring throughout Unbelievable Value. But Wait There’s More… Extended Garage Space for Workshop Area; Elec. Panel Wired for Generator; Sep. Utility Rm Plumbed for Sink; Main level Office has Closet (poss. 5th Bed); 6ft X 10ft Tuff Shed w/Insulated Board (can Store Enormous Amount (for yard/toy equip.) radiant heat in Primary bath AND there's MORE
/u.realgeeks.media/homes77/logo-full.png)
Additional Information
- Community
- Kent
- Style
- 12 - 2 Story
- Basement
- None
- Year Built
- 1989
- Total Covered Parking
- 2
- View
- City, Mountain(s), Partial, Territorial
- Roof
- Composition
- Site Features
- Cable TV, Fenced-Partially, Gas Available, High Speed Internet, Outbuildings, Patio, Shop
- Tax Year
- 2023
- HOA Dues
- $266
- School District
- Kent
- Elementary School
- Springbrook Elem
- Middle School
- Meeker Jnr High
- High School
- Kentridge High
- Potential Terms
- Cash Out, Conventional
- Interior Features
- Ceramic Tile, Hardwood, Wall to Wall Carpet, Bath Off Primary, Double Pane/Storm Window, Dining Room, French Doors, High Tech Cabling, Security System, Vaulted Ceiling(s), Walk-In Pantry, Walk-In Closet(s), Fireplace, Water Heater
- Flooring
- Ceramic Tile, Hardwood, Vinyl, Carpet
- Driving Directions
- From intersection of 108th Ave SE and S 200th ST then GO WEST to 100th Ave SE then Go LEFT to S 203rd ST then GO RIGHT to HOME on RIGHT
- Appliance
- Dishwasher(s), Double Oven, Dryer(s), Disposal, Microwave(s), Refrigerator(s), Stove(s)/Range(s), Washer(s)
- Appliances Included
- Dishwasher(s), Double Oven, Dryer(s), Garbage Disposal, Microwave(s), Refrigerator(s), Stove(s)/Range(s), Washer(s)
- Water Heater Location
- Garage
- Water Heater Type
- Gas
- Energy Source
- Electric, Natural Gas, Wood
 Based on information submitted to the MLS GRID as of . All data is obtained from various sources and may not have been verified by broker or MLS GRID. Supplied Open House Information is subject to change without notice. All information should be independently reviewed and verified for accuracy. Properties may or may not be listed by the office/agent presenting the information.IDX information is provided exclusively for consumers’ personal noncommercial use, and may not be used for any purpose other than to identify prospective properties consumers may be interested in purchasing.