1346 Boise Street, Fircrest, WA 98466
- $612,000
- 2
- BD
- 2
- BA
- 1,603
- SqFt


Listing courtesy of Better Properties Soundview. Selling Office: RE/MAX Honors.
- Sold Price
- $612,000
- List Price
- $599,999
- Status
- SOLD
- MLS#
- 2213781
- Closing Date
- May 03, 2024
- Days on Market
- 4
- Bedrooms
- 2
- Finished SqFt
- 1,603
- Fireplace
- Yes
- Area Total SqFt
- 1603
- Annual Tax Ammount
- 3797
Property Description
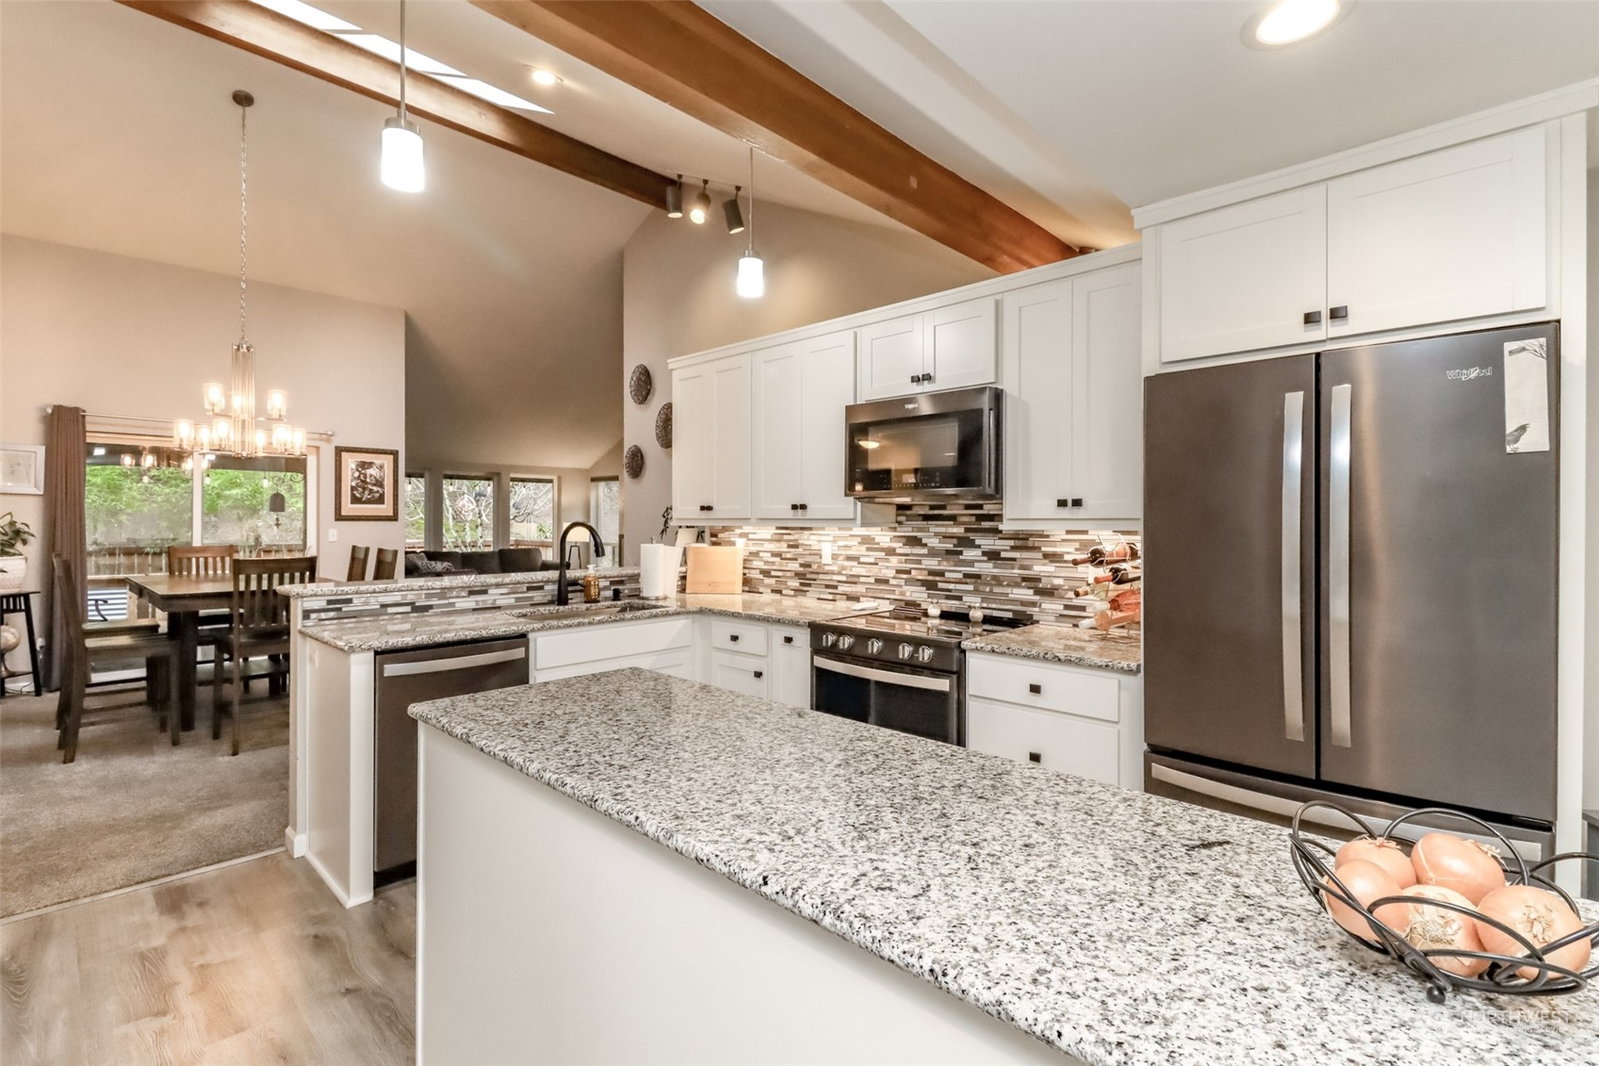
What a remarkable find.This one-story condo has been beautifully remodeled. It is open and flowing, saturated with natural lighting. Granite countertops, island, eat-in kitchen area, new light fixtures, skylights and vaulted ceilings, wood fireplace, garden window in sunroom/office that overlooks the beautiful greenbelt and private park-like area. Fenced backyard. Covered deck, firepit, bamboo planters, raised garden beds. Two-car garage. Only 1 step to get inside the house. There is also a den that could be a 3rd bedroom. Airconditioning. Extra storage in garage, new paint inside, new carpet. In the UP school district.Only 38 homes in this highly sought-after community of Valley Firs.The HOA maintains the lawn.Close to Fircrest Golf Course
/u.realgeeks.media/homes77/logo-full.png)
Additional Information
- Community
- Fircrest
- Building Name
- Valley Firs Condos
- Style
- 30 - Condo (1 Level)
- Floor #
- 1
- Year Built
- 1986
- View
- Territorial
- Roof
- Composition
- Unit Features
- Balcony/Deck/Patio, End Unit, Ground Floor, Insulated Windows, Primary Bath, Skylights, Vaulted Ceilings, Walk-in Closet, Yard
- Tax Year
- 2023
- HOA Dues
- $682
- School District
- University Place
- Elementary School
- Buyer To Verify
- Middle School
- Curtis Jnr High
- High School
- Curtis Snr High
- Potential Terms
- Cash Out, Conventional, FHA, VA Loan
- Interior Features
- Laminate, Wall to Wall Carpet, Balcony/Deck/Patio, Yard, Cooking-Electric, Dryer-Electric, Ice Maker, Washer, Fireplace, Water Heater
- Flooring
- Laminate, Carpet
- Driving Directions
- WA -16W, take Exit 1C for Center ST toward Fircrest, turn right onto Emerson ST, right onto Boise St W, and take the first left in the community. Home on the right. GPS friendly.
- Appliance
- Dishwasher(s), Disposal, Microwave(s), Refrigerator(s), Stove(s)/Range(s)
- Appliances Included
- Dishwasher(s), Garbage Disposal, Microwave(s), Refrigerator(s), Stove(s)/Range(s)
- Water Heater Location
- Garage
- Water Heater Type
- Electric
- Energy Source
- Electric, Natural Gas, Wood
 Based on information submitted to the MLS GRID as of . All data is obtained from various sources and may not have been verified by broker or MLS GRID. Supplied Open House Information is subject to change without notice. All information should be independently reviewed and verified for accuracy. Properties may or may not be listed by the office/agent presenting the information.IDX information is provided exclusively for consumers’ personal noncommercial use, and may not be used for any purpose other than to identify prospective properties consumers may be interested in purchasing.