5106 Jenks Point Way E, Lake Tapps, WA 98391
- $1,500,000
- 3
- BD
- 4
- BA
- 2,722
- SqFt




Listing Broker: eXp Realty; Kimberly Fraser; ; Selling Office: Better Homes and Gardens RE PC.
- Sold Price
- $1,500,000
- List Price
- $1,500,000
- Status
- SOLD
- MLS#
- 2212109
- Closing Date
- Apr 30, 2024
- Days on Market
- 5
- Bedrooms
- 3
- Finished SqFt
- 2,722
- Area Total SqFt
- 2722
- Annual Tax Ammount
- 10772
- Internet Provider
- Comcast
- Lot Size (sq ft)
- 11,077
- Fireplace
- Yes
- Sewer
- Septic Tank
Property Description
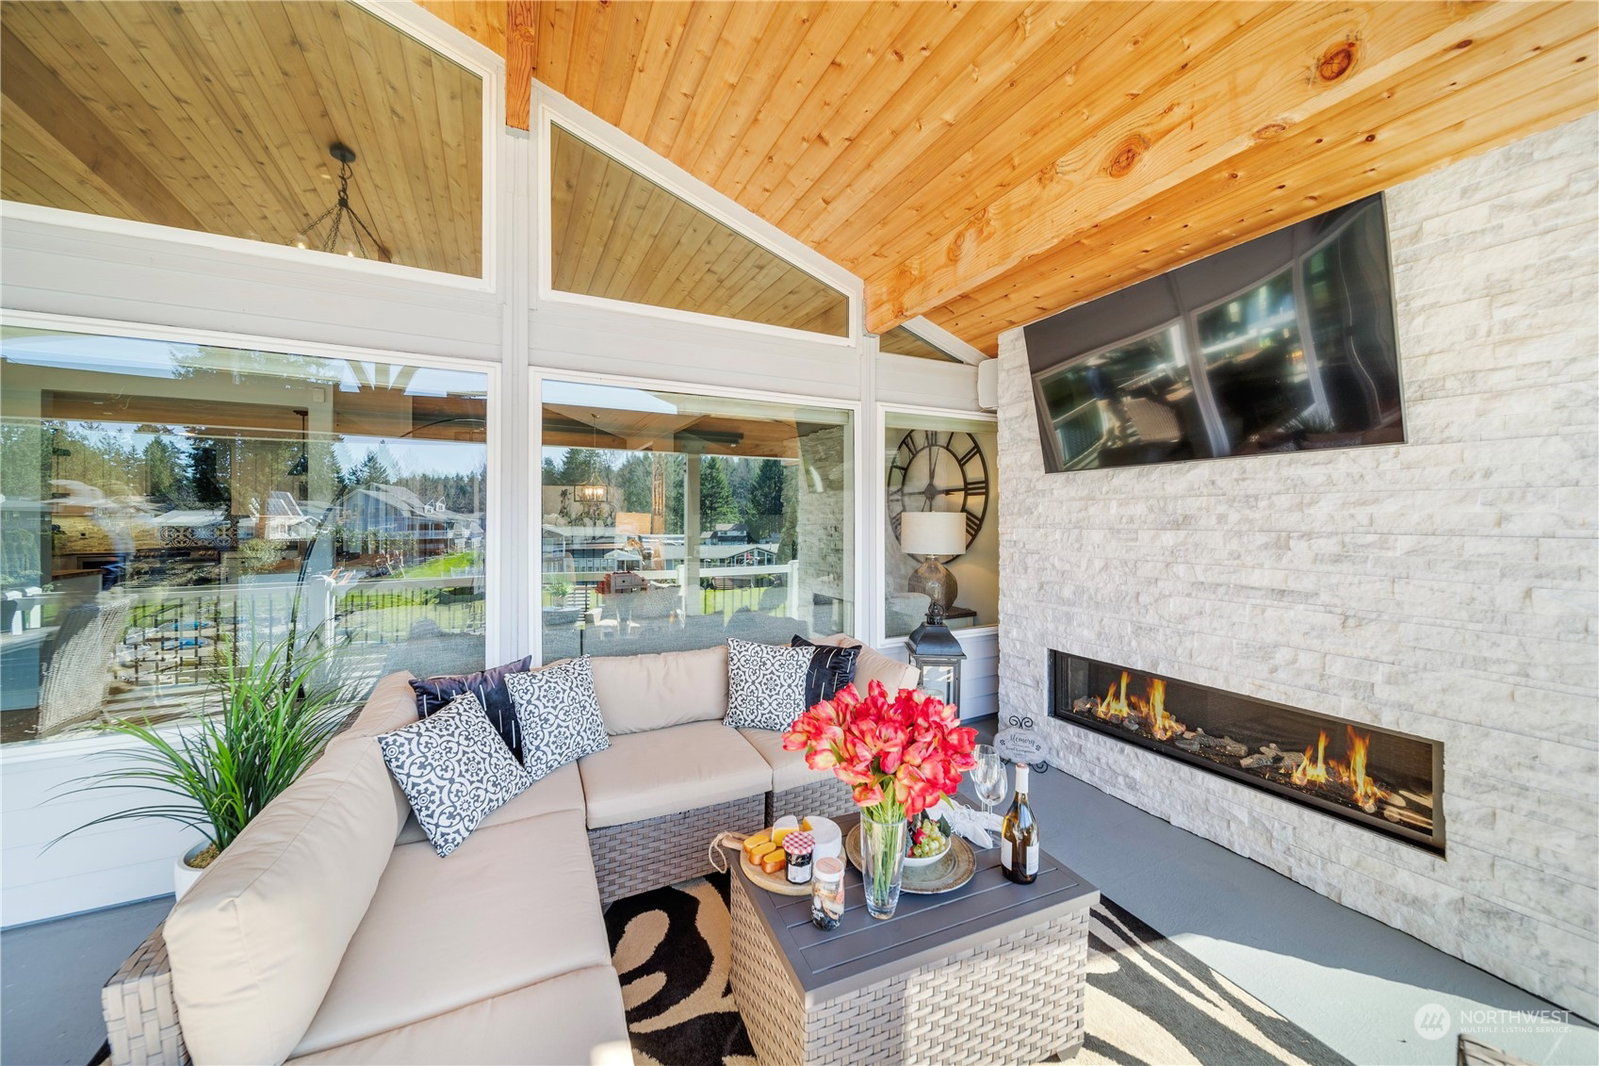
Discover your dream lakefront escape at Lake Tapps! This vibrant home boasts 2,722 sq ft of fun and comfort with 3 bedrooms, 3.5 baths, and lively living spaces including a great room that's all about good times. Dive into culinary adventures with two kitchens, or chill out in the family and rec rooms. With 71 feet of gorgeous western-facing waterfront, life here means stunning sunsets daily. Enjoy the outdoors with a hot tub, a massive covered deck with a cozy fireplace for all your gatherings, and even a covered dock slip for your boat. Plus, there's RV parking and Jenks Park access for extra adventures. Welcome to your lakeside paradise, where every day feels like a vacation! Sumner-Bonney Lake School District. Easy access to freeways.
/u.realgeeks.media/homes77/logo-full.png)
Additional Information
- Community
- Lake Tapps
- Style
- 14 - Split Entry
- Basement
- Finished
- Year Built
- 1972
- Total Covered Parking
- 2
- Waterfront
- Yes
- Waterfront Description
- Lake, No Bank
- View
- Lake
- Roof
- Composition
- Site Features
- Boat House, Cabana/Gazebo, Cable TV, Deck, Dock, Dog Run, Fenced-Partially, Gas Available, High Speed Internet, Hot Tub/Spa, Outbuildings, Patio, RV Parking, Sprinkler System
- Tax Year
- 2024
- HOA Dues
- $20
- School District
- Sumner-Bonney Lake
- Elementary School
- Emerald Hills Elem
- Middle School
- Lakeridge Middle
- High School
- Sumner Snr High
- Potential Terms
- Cash Out, Conventional
- Interior Features
- Hardwood, Laminate Hardwood, Wall to Wall Carpet, Second Kitchen, Second Primary Bedroom, Bath Off Primary, Ceiling Fan(s), Double Pane/Storm Window, Dining Room, Hot Tub/Spa, Skylight(s), Vaulted Ceiling(s), Walk-In Closet(s), Wet Bar, Fireplace
- Flooring
- Hardwood, Laminate, Slate, Vinyl, Carpet
- Driving Directions
- From West Tapps Turn onto Jenks Point Way to home on left.
- Appliance
- Dishwasher(s), Microwave(s), Refrigerator(s), Stove(s)/Range(s)
- Appliances Included
- Dishwasher(s), Microwave(s), Refrigerator(s), Stove(s)/Range(s)
- Energy Source
- Electric, Natural Gas
 Based on information submitted to the MLS GRID as of . All data is obtained from various sources and may not have been verified by broker or MLS GRID. Supplied Open House Information is subject to change without notice. All information should be independently reviewed and verified for accuracy. Properties may or may not be listed by the office/agent presenting the information.IDX information is provided exclusively for consumers’ personal noncommercial use, and may not be used for any purpose other than to identify prospective properties consumers may be interested in purchasing.