80 E Evergreen Drive, Shelton, WA 98584
- $340,000
- 3
- BD
- 2
- BA
- 1,078
- SqFt




Listing courtesy of RE/MAX Top Executives. Selling Office: Keller Williams Realty.
- Sold Price
- $340,000
- List Price
- $339,999
- Status
- SOLD
- MLS#
- 2209910
- Closing Date
- Apr 11, 2024
- Days on Market
- 6
- Bedrooms
- 3
- Finished SqFt
- 1,078
- Area Total SqFt
- 1078
- Annual Tax Ammount
- 152.81
- Internet Provider
- Xfinity
- Lot Size (sq ft)
- 12,197
- Fireplace
- Yes
- Sewer
- Septic Tank
Property Description
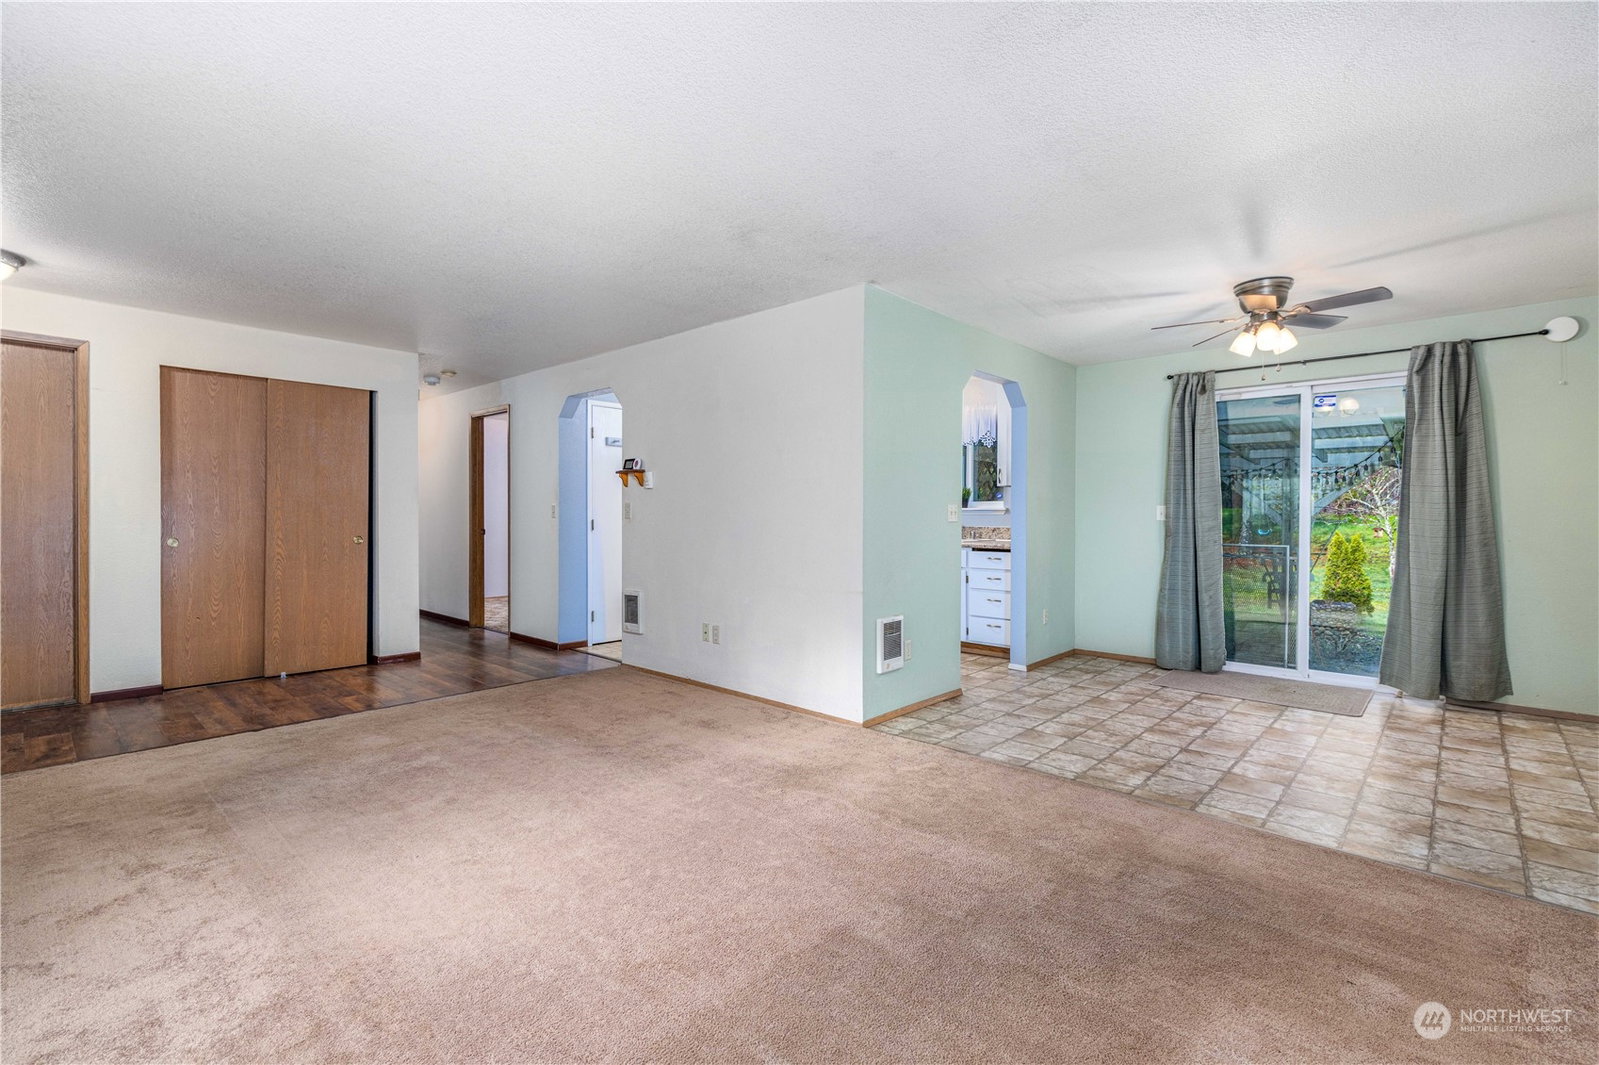
Charming residence in the scenic Rainbow Lake vicinity beckons you to make it your own. This single-story rambler boasts 3 bedrooms, 2 full bathrooms, recently upgraded laminate flooring, and a welcoming propane fireplace for snug evenings. The convenience of a dedicated laundry room and a spacious double-car garage adds to the appeal. Revel in the expansive fully fenced backyard, complete with a covered patio and a delightful firepit for outdoor gatherings. Nestled in a fantastic location just beyond the bustling town, this property offers a perfect balance of tranquility and accessibility. Contact your agent today for a viewing.
/u.realgeeks.media/homes77/logo-full.png)
Additional Information
- Community
- Rainbow Lake
- Style
- 10 - 1 Story
- Basement
- None
- Year Built
- 1989
- Total Covered Parking
- 2
- Roof
- Composition
- Site Features
- Cable TV, Fenced-Fully, Patio, Propane
- Tax Year
- 2024
- HOA Dues
- $120
- School District
- Shelton
- Potential Terms
- Cash Out, Conventional, FHA, VA Loan
- Interior Features
- Laminate, Wall to Wall Carpet, Bath Off Primary, Ceiling Fan(s), Double Pane/Storm Window, Dining Room, Fireplace
- Flooring
- Laminate, Vinyl, Carpet
- Driving Directions
- Hwy 3 to Mason Lake Road to Evergreen Drive.
- Appliance
- Dishwashers_, Dryers, Refrigerators_, StovesRanges_, Washers
- Appliances Included
- Dishwashers, Dryers, Refrigerators, StovesRanges, Washers
- Energy Source
- Electric
 Based on information submitted to the MLS GRID as of . All data is obtained from various sources and may not have been verified by broker or MLS GRID. Supplied Open House Information is subject to change without notice. All information should be independently reviewed and verified for accuracy. Properties may or may not be listed by the office/agent presenting the information.IDX information is provided exclusively for consumers’ personal noncommercial use, and may not be used for any purpose other than to identify prospective properties consumers may be interested in purchasing.