13914 SE 251st Street Unit #9, Kent, WA 98042
- $741,000
- 3
- BD
- 3
- BA
- 2,297
- SqFt




Listing courtesy of Windermere Mercer Island. Selling Office: Engel& Voelkers of Federal Way.
- Sold Price
- $741,000
- List Price
- $749,000
- Status
- SOLD
- MLS#
- 2209457
- Closing Date
- Apr 29, 2024
- Days on Market
- 20
- Bedrooms
- 3
- Finished SqFt
- 2,297
- Fireplace
- Yes
- Area Total SqFt
- 2297
- Annual Tax Ammount
- 6523
Property Description
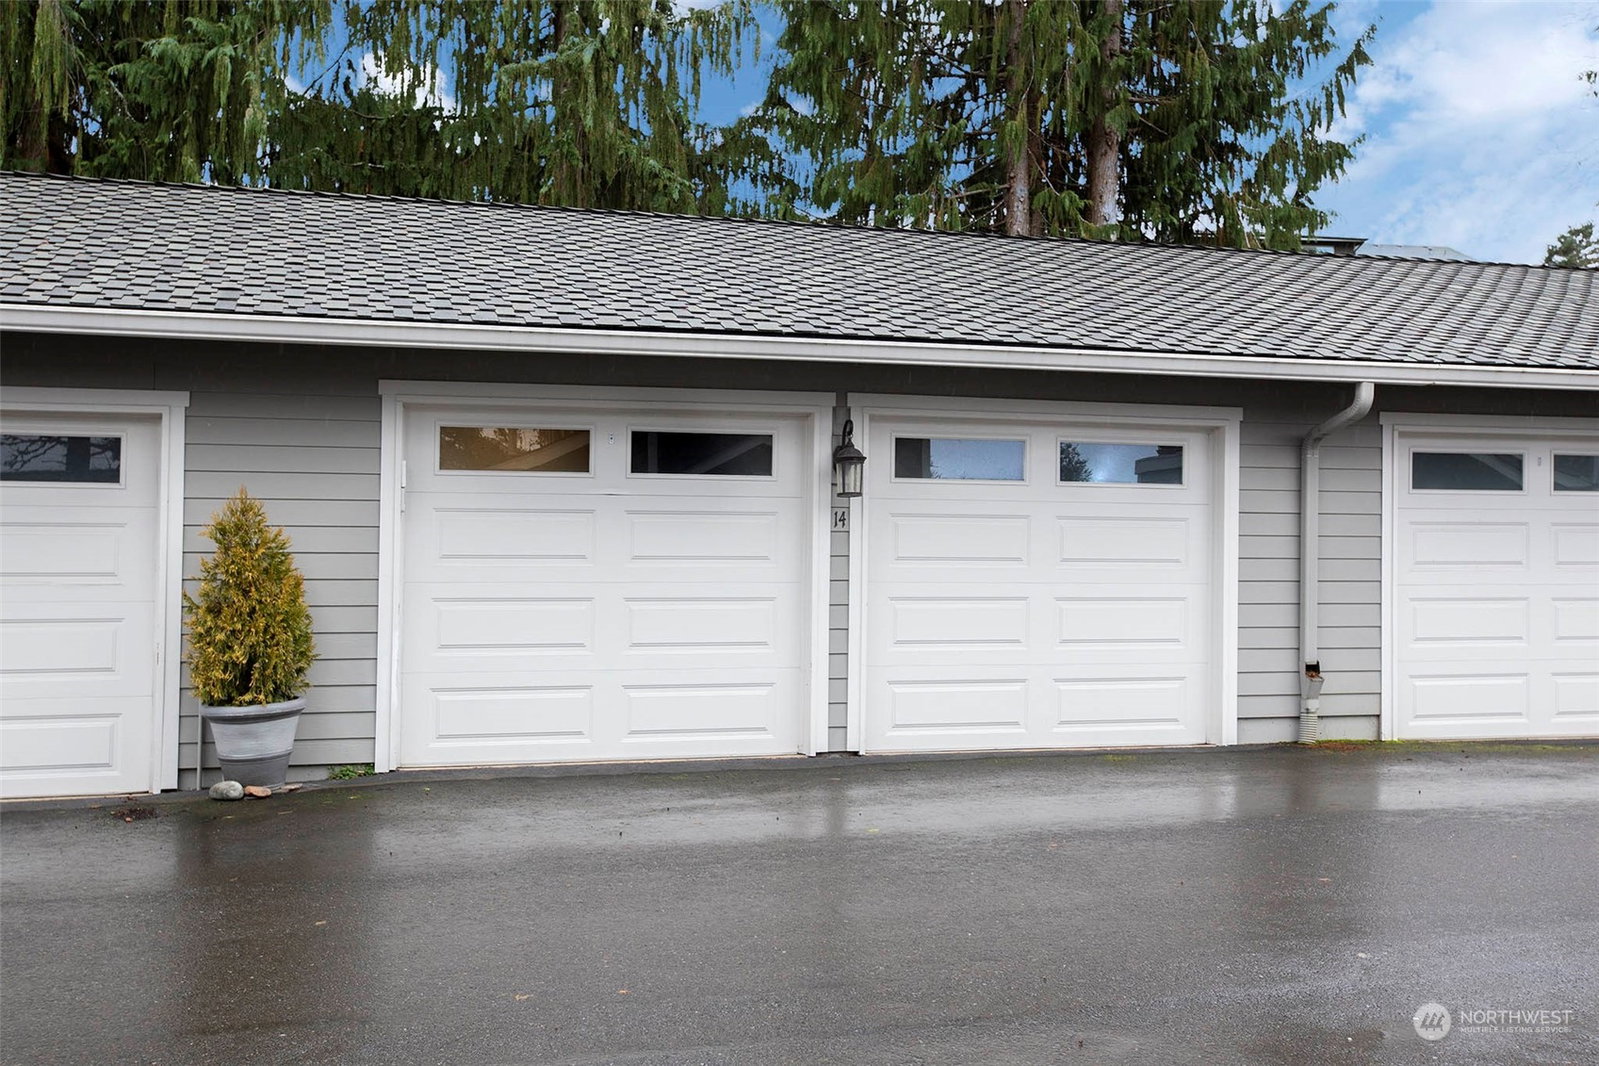
Your dream lifestyle starts here, on the 9th fairway of the Meridian Valley Country Club golf course. The perks of a single-family home (including full-size garage!) combine with easy lock & go condo living in a gated community. Soaring, open living spaces flow to a deck overlooking the green—ideal for entertaining! Cooking is a joy in the grand kitchen with Thermador cooktop, double ovens, custom cabinets, island, & folding doors. Your main-floor owner’s suite offers a spa-like bath & walk-in closet. Discover ample flex space downstairs with a huge rec room, wet bar, 2nd view deck, 2 bedrooms, guest bath with shower, & storage galore. Heat pump for A/C, too! Spend days golfing, strolling the trails, or enjoying the members-only clubhouse.
/u.realgeeks.media/homes77/logo-full.png)
Additional Information
- Community
- Meridian Valley CC
- Building Name
- Meridian Valley 09 Condo
- Style
- 32 - Townhouse
- Floor #
- 1
- Year Built
- 1979
- # of Assigned Spaces
- 2
- View
- Golf Course, Pond, Territorial
- Roof
- Composition
- Unit Features
- Balcony/Deck/Patio, End Unit, Insulated Windows, Primary Bath, Top Floor, Vaulted Ceilings, Walk-in Closet
- Tax Year
- 2023
- HOA Dues
- $582
- School District
- Kent
- Elementary School
- Buyer To Verify
- Middle School
- Buyer To Verify
- High School
- Kentwood High
- Potential Terms
- Cash Out, Conventional, FHA, VA Loan
- Interior Features
- Ceramic Tile, Wall to Wall Carpet, Balcony/Deck/Patio, Cooking-Gas, Dryer-Electric, Ice Maker, Washer, Fireplace
- Flooring
- Ceramic Tile, Engineered Hardwood, Carpet
- Driving Directions
- 132nd Ave SE - Enter 247th for the public gate House- Go to T and take right - follow until you see the townhomes on your left - look for 13822 on the garage.
- Appliance
- Dishwasher(s), Double Oven, Dryer(s), Disposal, Refrigerator(s), Stove(s)/Range(s), Washer(s)
- Appliances Included
- Dishwasher(s), Double Oven, Dryer(s), Garbage Disposal, Refrigerator(s), Stove(s)/Range(s), Washer(s)
- Energy Source
- Electric, Natural Gas
 Based on information submitted to the MLS GRID as of . All data is obtained from various sources and may not have been verified by broker or MLS GRID. Supplied Open House Information is subject to change without notice. All information should be independently reviewed and verified for accuracy. Properties may or may not be listed by the office/agent presenting the information.IDX information is provided exclusively for consumers’ personal noncommercial use, and may not be used for any purpose other than to identify prospective properties consumers may be interested in purchasing.