4020 52nd Avenue Ct NW, Gig Harbor, WA 98335
- $2,447,500
- 3
- BD
- 3
- BA
- 3,645
- SqFt


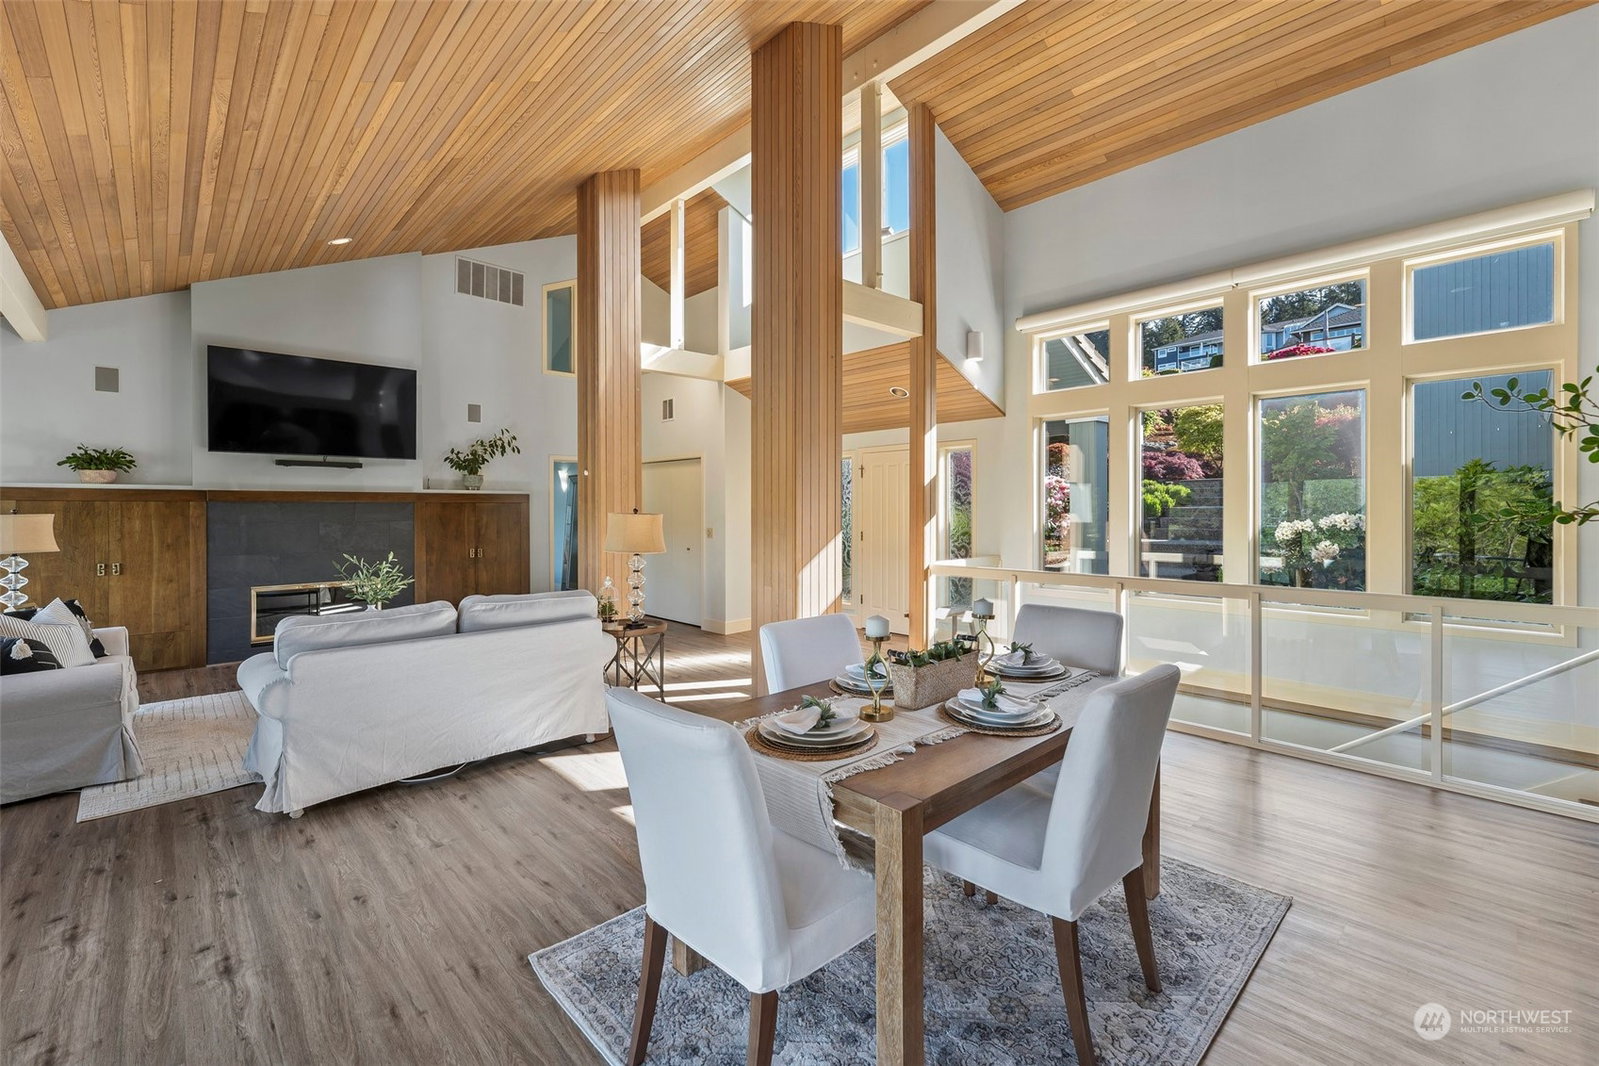


Listing courtesy of Windermere Professional Prtnrs. Selling Office: Windermere Abode.
- Sold Price
- $2,447,500
- List Price
- $2,375,000
- Status
- SOLD
- MLS#
- 2209172
- Closing Date
- Jun 14, 2024
- Days on Market
- 3
- Bedrooms
- 3
- Finished SqFt
- 3,645
- Area Total SqFt
- 3645
- Annual Tax Ammount
- 18604
- Internet Provider
- Xfinity
- Lot Size (sq ft)
- 15,411
- Fireplace
- Yes
- Sewer
- Septic Tank
Property Description
Architecturally stunning home inside and out! An easy "live on the main" open floor plan for enjoying views from most spaces. Vaulted ceilings, cedar finished surfaces and exposed beams. Located in Wollochet Shores neighborhood, this west facing playground is just less than 5 minutes to Gig Harbor and freeways. Never miss jaw dropping sunsets, seasonal sailing classes, aquatic and bird life, kayaking, boating and waterside gatherings. 97' of private low bank waterfront with bulkhead and mooring buoy. Use of community dock and beach just a few yards away. Recent updates include, waterside decking and glass railing, main level flooring, Kitchen Primary suite bathroom and lower level full En Suite with 3/4 bath, dry sauna and private entry.
/u.realgeeks.media/homes77/logo-full.png)
Additional Information
- Community
- Wollochet Bay
- Style
- 16 - 1 Story w/Bsmnt.
- Basement
- Daylight
- Year Built
- 1991
- Total Covered Parking
- 3
- Waterfront
- Yes
- Waterfront Description
- Bank-Low, Bay/Harbor, Bulkhead, Saltwater, Sound
- View
- Bay, Sound
- Roof
- Tile
- Site Features
- Cable TV, Deck, Fenced-Partially, Gas Available, High Speed Internet, Moorage, Patio, Sprinkler System
- Tax Year
- 2024
- HOA Dues
- $1,350
- School District
- Peninsula
- Elementary School
- Buyer To Verify
- Middle School
- Buyer To Verify
- High School
- Buyer To Verify
- Potential Terms
- Cash Out, Conventional
- Interior Features
- Ceramic Tile, Wall to Wall Carpet, Bath Off Primary, Built-In Vacuum, Double Pane/Storm Window, Dining Room, French Doors, Jetted Tub, Sauna, Security System, Skylight(s), Vaulted Ceiling(s), Walk-In Closet(s), Wet Bar, Fireplace, Water Heater
- Flooring
- Ceramic Tile, Engineered Hardwood, Vinyl Plank, Carpet
- Driving Directions
- From Hwy 16, South on Wollochet Drive. Left onto East Bay Drive. Right on 41st St Ct NW(Wollochet Shores Entry), Left on 52nd Ave Ct NW to home on the Right.
- Appliance
- Dishwasher(s), Double Oven, Dryer(s), Disposal, Microwave(s), Refrigerator(s), See Remarks, Stove(s)/Range(s), Trash Compactor, Washer(s)
- Appliances Included
- Dishwasher(s), Double Oven, Dryer(s), Garbage Disposal, Microwave(s), Refrigerator(s), See Remarks, Stove(s)/Range(s), Trash Compactor, Washer(s)
- Water Heater Location
- Downstairs Closet
- Water Heater Type
- Gas
- Energy Source
- Electric, Natural Gas
 Based on information submitted to the MLS GRID as of . All data is obtained from various sources and may not have been verified by broker or MLS GRID. Supplied Open House Information is subject to change without notice. All information should be independently reviewed and verified for accuracy. Properties may or may not be listed by the office/agent presenting the information.IDX information is provided exclusively for consumers’ personal noncommercial use, and may not be used for any purpose other than to identify prospective properties consumers may be interested in purchasing.