Share this with your friends


(253) 209-4200
Real Estate Company
12408 County Line Road E, Edgewood, WA 98372
- $1,915,000
- 4
- BD
- 4
- BA
- 4,382
- SqFt




Listing Broker: John L. Scott, Inc.; Doug Walker; ; Selling Office: Raintown Realty.
- Sold Price
- $1,915,000
- List Price
- $1,950,000
- Status
- SOLD
- MLS#
- 2208386
- Closing Date
- May 17, 2024
- Days on Market
- 10
- Bedrooms
- 4
- Finished SqFt
- 4,382
- Area Total SqFt
- 4382
- Annual Tax Ammount
- 13414
- Internet Provider
- Comcast
- Lot Size (sq ft)
- 121,968
- Fireplace
- Yes
- Sewer
- Septic Tank
Property Description
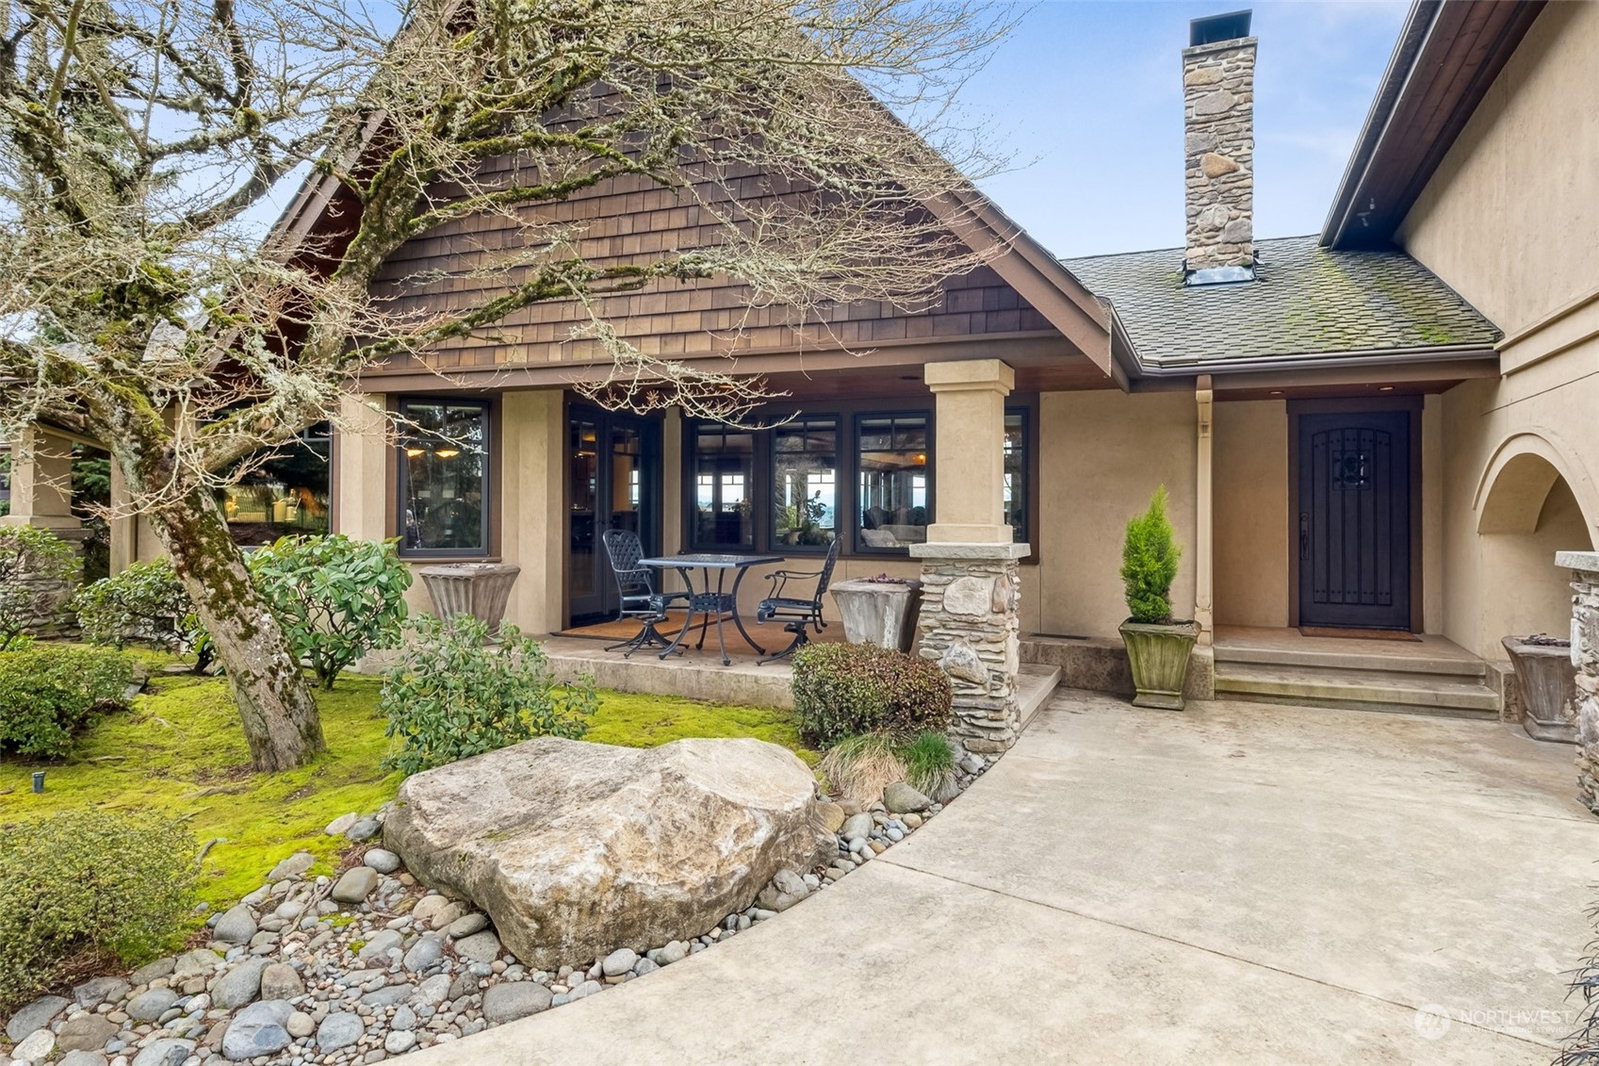
French Country meets Northwest Rustic at this magnificent, gated custom estate poised in an elevated position on the east rim. No detail overlooked, the rich interior boasts solid oak flooring, grand vaulted ceiling w/open beam timber, library, wine cellar, safe room, rec room, & high-end finishes throughout. The sumptuous primary suite boasts incredible views & a gorgeous en-suite w/heated tile. An exquisite well-appointed kitchen sits open to the family rm, massive dining rm, & lounge, creating a wondrous hub for entertaining & conversation. Elevated outdoor living with an elaborate covered patio w/frplc, BBQ w/bar, koi pond, waterfall, custom built-in hot tub, pickleball court, & unobstructed views spanning from Mt Rainier to Mt Baker.
/u.realgeeks.media/homes77/logo-full.png)
Additional Information
- Community
- Edgewood
- Style
- 15 - Multi Level
- Year Built
- 2008
- Total Covered Parking
- 4
- View
- City, Mountain(s), See Remarks, Territorial
- Roof
- Composition
- Site Features
- Athletic Court, Cabana/Gazebo, Cable TV, Deck, Fenced-Fully, Gated Entry, Green House, High Speed Internet, Hot Tub/Spa, Patio, Propane, RV Parking, Shop, Sprinkler System
- Tax Year
- 2023
- School District
- Fife
- Elementary School
- Hedden Elem
- Middle School
- Surprise Lake Mid
- High School
- Fife High
- Potential Terms
- Cash Out, Conventional
- Interior Features
- Ceramic Tile, Concrete, Hardwood, Wall to Wall Carpet, Bath Off Primary, Built-In Vacuum, Ceiling Fan(s), Double Pane/Storm Window, Dining Room, French Doors, High Tech Cabling, Security System, Skylight(s), SMART Wired, Sprinkler System, Vaulted Ceiling(s), Walk-In Closet(s), Wet Bar, Wine Cellar, Wired for Generator, Fireplace
- Flooring
- Ceramic Tile, Concrete, Hardwood, Carpet
- Driving Directions
- From Jovita Blvd, N on 114th Ave E, Right on 384th, keep right to stay on 384th/County Line Rd, arrive at gated entry
- Appliance
- Dishwasher(s), Double Oven, Microwave(s), Refrigerator(s), See Remarks, Stove(s)/Range(s)
- Appliances Included
- Dishwasher(s), Double Oven, Microwave(s), Refrigerator(s), See Remarks, Stove(s)/Range(s)
- Energy Source
- Electric, Propane
 Based on information submitted to the MLS GRID as of . All data is obtained from various sources and may not have been verified by broker or MLS GRID. Supplied Open House Information is subject to change without notice. All information should be independently reviewed and verified for accuracy. Properties may or may not be listed by the office/agent presenting the information.IDX information is provided exclusively for consumers’ personal noncommercial use, and may not be used for any purpose other than to identify prospective properties consumers may be interested in purchasing.