3752 NE Trout Brook Lane, Bremerton, WA 98311
- $825,000
- 4
- BD
- 3
- BA
- 3,620
- SqFt


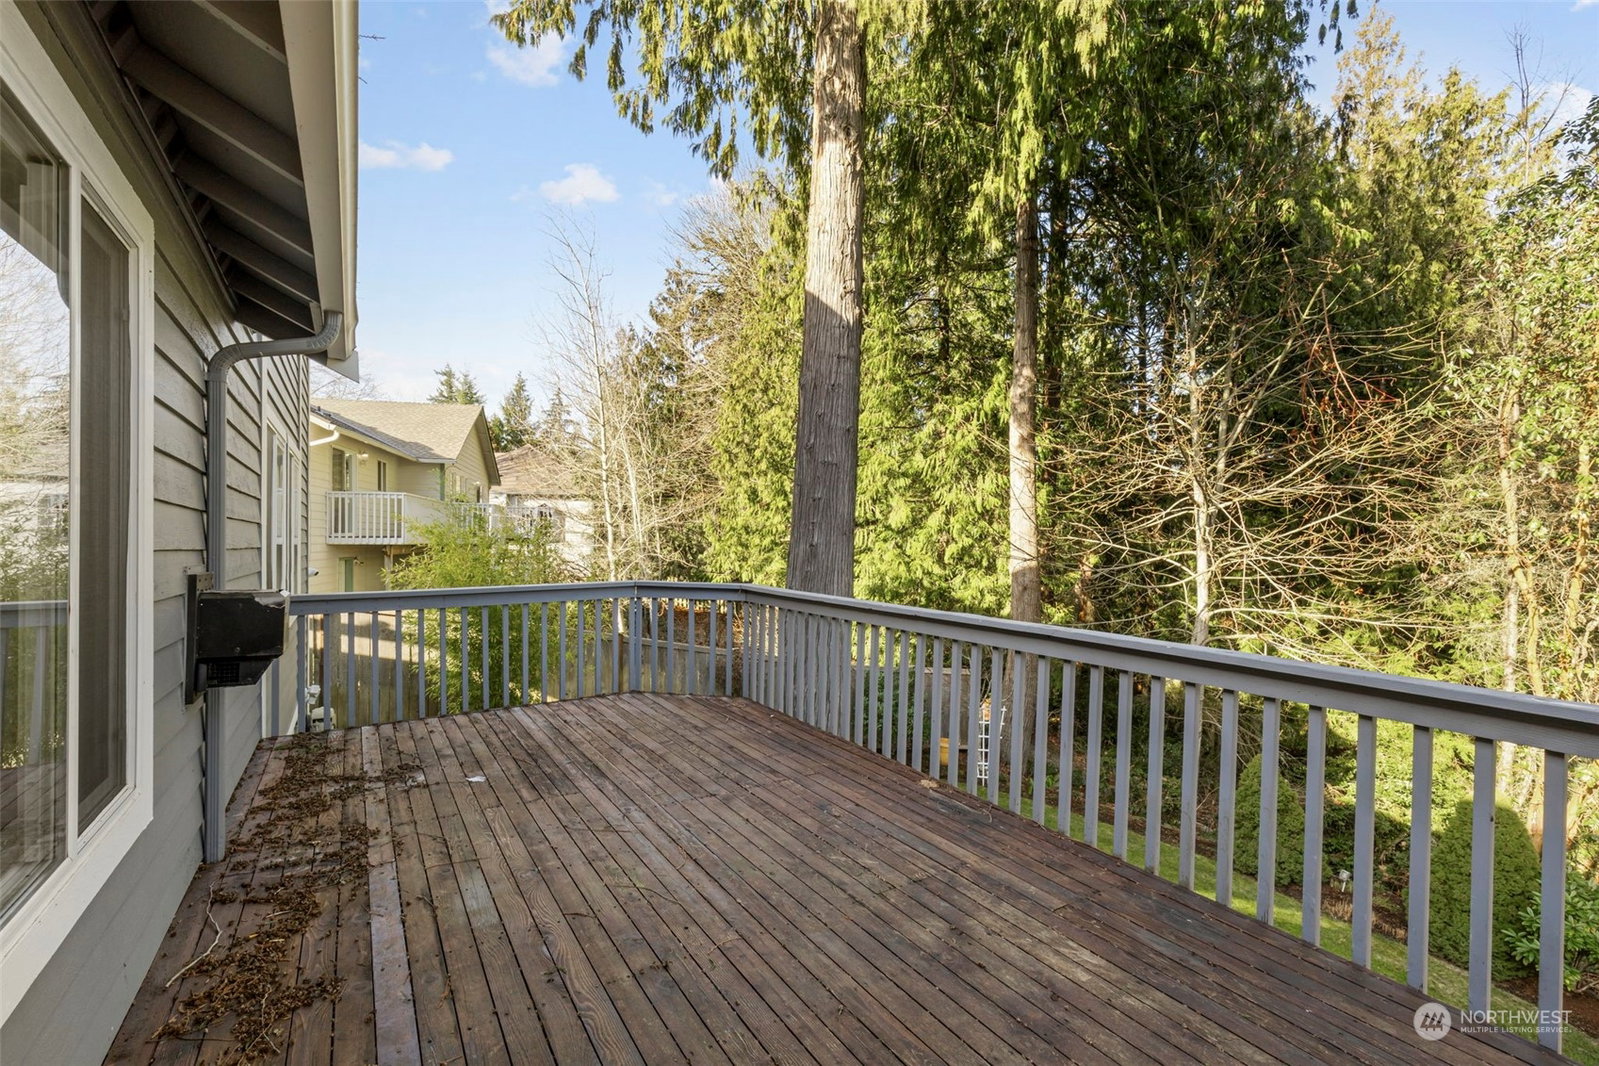


Listing courtesy of Keller Williams Greater 360. Selling Office: Windermere RE West Sound Inc..
- Sold Price
- $825,000
- List Price
- $750,000
- Status
- SOLD
- MLS#
- 2207482
- Closing Date
- Apr 09, 2024
- Days on Market
- 1
- Bedrooms
- 4
- Finished SqFt
- 3,620
- Area Total SqFt
- 3620
- Annual Tax Ammount
- 5512.56
- Internet Provider
- Comcast
- Lot Size (sq ft)
- 8,712
- Fireplace
- Yes
- Sewer
- Sewer Connected
Property Description
Multi-generational home OR live in one part & RENT the other! Turn-key in Ambleside's gated community. Beautiful laminate, wood, & tile flooring throughout. No carpet. Vaulted ceilings w/ formal dining room & office space. Updated Italian-inspired kitchen has granite counters, gas range, & SS appliances. 2 bedrooms, full bath & laundry on the main floor. Upstairs is ONLY a private primary suite & sitting room & 5-piece ensuite bath. Lower floor has been completely remodeled as a MIL Suite. Gorgeous kitchen w/ granite counters, living room, & 2nd laundry. 2nd primary bedroom has a stunning custom closet & 3/4 bath. French doors lead to private yard & hot tub! Community trails. Easy commuting to bases, hospital & ferry.
/u.realgeeks.media/homes77/logo-full.png)
Additional Information
- Community
- Central Kitsap
- Style
- 17 - 1 1/2 Stry w/Bsmt
- Basement
- Finished
- Year Built
- 1996
- Total Covered Parking
- 2
- View
- Territorial
- Roof
- Composition
- Site Features
- Cable TV, Deck, Fenced-Partially, Gas Available, High Speed Internet, Patio, Sprinkler System
- Tax Year
- 2024
- HOA Dues
- $250
- School District
- Central Kitsap #401
- Elementary School
- Brownsville Elem
- Middle School
- Ridgetop Middle
- High School
- Olympic High
- Potential Terms
- Cash Out, Conventional, FHA, VA Loan
- Interior Features
- Ceramic Tile, Hardwood, Laminate Hardwood, Second Kitchen, Second Primary Bedroom, Bath Off Primary, Ceiling Fan(s), Double Pane/Storm Window, Dining Room, French Doors, Loft, Vaulted Ceiling(s), Walk-In Closet(s), Wine Cellar, Fireplace, Water Heater
- Flooring
- Ceramic Tile, Hardwood, Laminate
- Driving Directions
- Hwy 303, to East on McWilliams, Left on East Blvd, Right at Gate, right into neighborhood.
- Appliance
- Dishwasher, Dryer, Disposal, Microwave, Refrigerator, Stove/Range, Washer
- Appliances Included
- Dishwasher, Dryer, Garbage Disposal, Microwave, Refrigerator, Stove/Range, Washer
- Water Heater Location
- Basement Utility Closet
- Water Heater Type
- Gas
- Energy Source
- Electric, Natural Gas
 Based on information submitted to the MLS GRID as of . All data is obtained from various sources and may not have been verified by broker or MLS GRID. Supplied Open House Information is subject to change without notice. All information should be independently reviewed and verified for accuracy. Properties may or may not be listed by the office/agent presenting the information.IDX information is provided exclusively for consumers’ personal noncommercial use, and may not be used for any purpose other than to identify prospective properties consumers may be interested in purchasing.