8309 59th Street Ct W, University Place, WA 98467
- $700,000
- 3
- BD
- 3
- BA
- 1,960
- SqFt




Listing courtesy of RE/MAX Northwest. Selling Office: Theory Real Estate.
- Sold Price
- $700,000
- List Price
- $679,000
- Status
- SOLD
- MLS#
- 2203501
- Closing Date
- Apr 02, 2024
- Days on Market
- 2
- Bedrooms
- 3
- Finished SqFt
- 1,960
- Area Total SqFt
- 2310
- Annual Tax Ammount
- 5532
- Internet Provider
- Comcast
- Lot Size (sq ft)
- 2,837
- Fireplace
- Yes
- Sewer
- Sewer Connected
Property Description
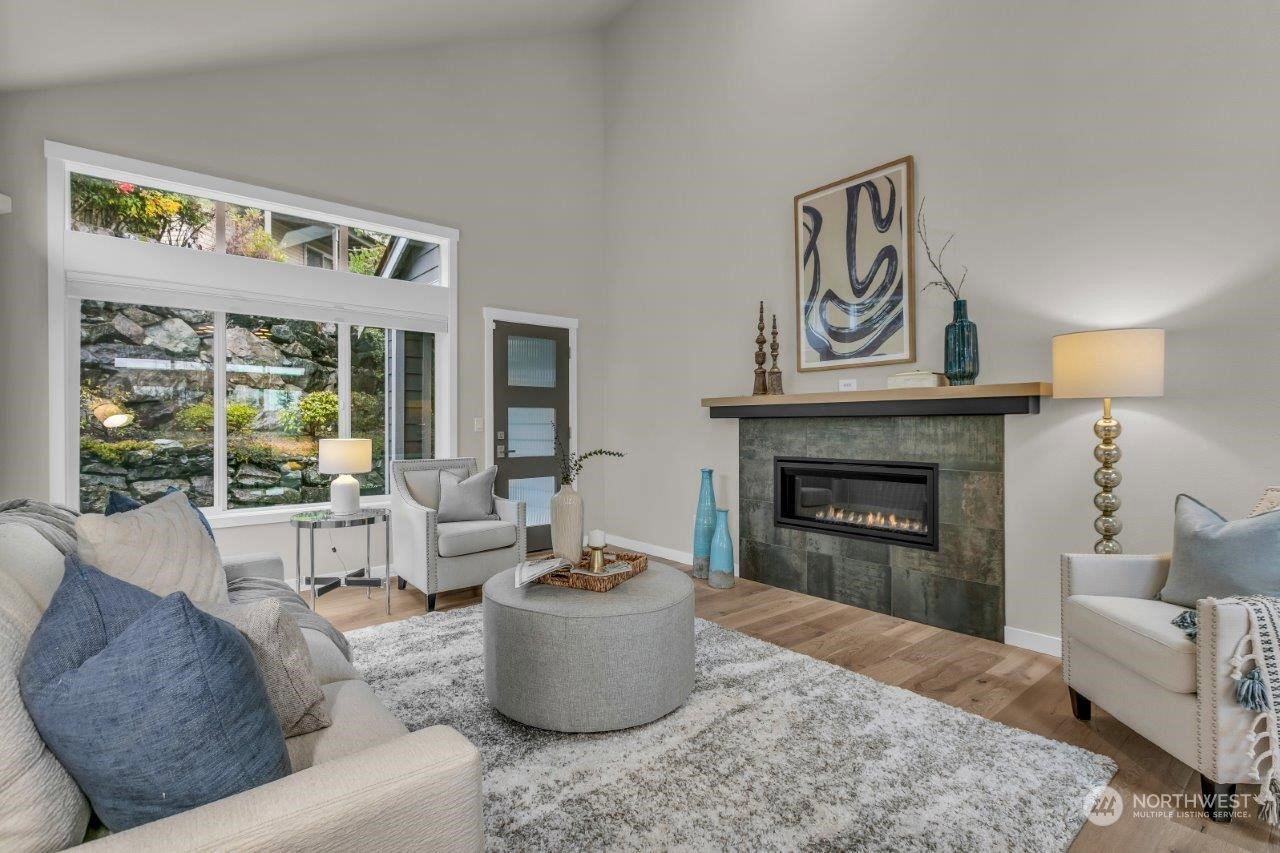
Impeccably transformed corner townhome in gated UP community! Professionally designed, constructed & permitted, from the studs out. Contemporary, cozy, light & bright! Cathedral ceilings, windows & glass doors galore! Kitchen: custom cabinets, 36" gas stove, 36" refrigerator, quartz counter & backsplash. Baths: tile, quartz, glass surround showers, garden tub. Gas fireplace. South facing patio with extendable awning, views to the Cascades; north-side patio & gardens. Main level primary suite. Remodel,2018; Roof,2020; A/C,2018; furnace, 2012; WaterTank 2020; exterior paint, due 2025.Lock 'n Go! HOA full landscape, exterior painting & roof maintenance! Lower level storage: one@1600+/- cu. ft.; 360 Degree Virtual tour + Floor plan attached.
/u.realgeeks.media/homes77/logo-full.png)
Additional Information
- Community
- University Place
- Style
- 15 - Multi Level
- Basement
- Partially Finished
- Year Built
- 1992
- Total Covered Parking
- 2
- View
- Territorial
- Roof
- Composition
- Site Features
- Cable TV, Deck, Electric Car Charging, Gas Available, Patio, Sprinkler System
- Tax Year
- 2023
- HOA Dues
- $275
- School District
- University Place
- Elementary School
- Chambers Elem
- Middle School
- Drum Intermed
- High School
- Curtis Snr High
- Potential Terms
- Cash Out, Conventional, FHA, VA Loan
- Interior Features
- Ceramic Tile, Wall to Wall Carpet, Bath Off Primary, Double Pane/Storm Window, Dining Room, French Doors, Skylight(s), Sprinkler System, Vaulted Ceiling(s), Fireplace, Water Heater
- Flooring
- Ceramic Tile, Engineered Hardwood, Vinyl, Carpet
- Driving Directions
- From Bridgeport: W on Chambers Creek Road (Becomes Chambers Creek Lane); N on 84th Ave W (Danbridge Community sign). Straight @ stop sign; up hill. Take first right on 59th St. Ct. W. Home on left.
- Appliance
- Dishwasher_, Disposal, Microwave_, Refrigerator_, StoveRange_
- Appliances Included
- Dishwasher, Garbage Disposal, Microwave, Refrigerator, StoveRange
- Water Heater Location
- Garage
- Water Heater Type
- Gas
- Energy Source
- Natural Gas
 Based on information submitted to the MLS GRID as of . All data is obtained from various sources and may not have been verified by broker or MLS GRID. Supplied Open House Information is subject to change without notice. All information should be independently reviewed and verified for accuracy. Properties may or may not be listed by the office/agent presenting the information.IDX information is provided exclusively for consumers’ personal noncommercial use, and may not be used for any purpose other than to identify prospective properties consumers may be interested in purchasing.