397 E Pointes Drive E, Shelton, WA 98584
- $625,000
- 6
- BD
- 5
- BA
- 3,992
- SqFt






Listing courtesy of Keller Williams Realty PS. Selling Office: Keller Williams Realty PS.
- Sold Price
- $625,000
- List Price
- $670,000
- Status
- SOLD
- MLS#
- 2203328
- Closing Date
- Aug 19, 2024
- Days on Market
- 230
- Bedrooms
- 6
- Finished SqFt
- 3,992
- Area Total SqFt
- 3992
- Annual Tax Ammount
- 6442
- Lot Size (sq ft)
- 6,534
- Fireplace
- Yes
- Sewer
- Sewer Connected
Property Description
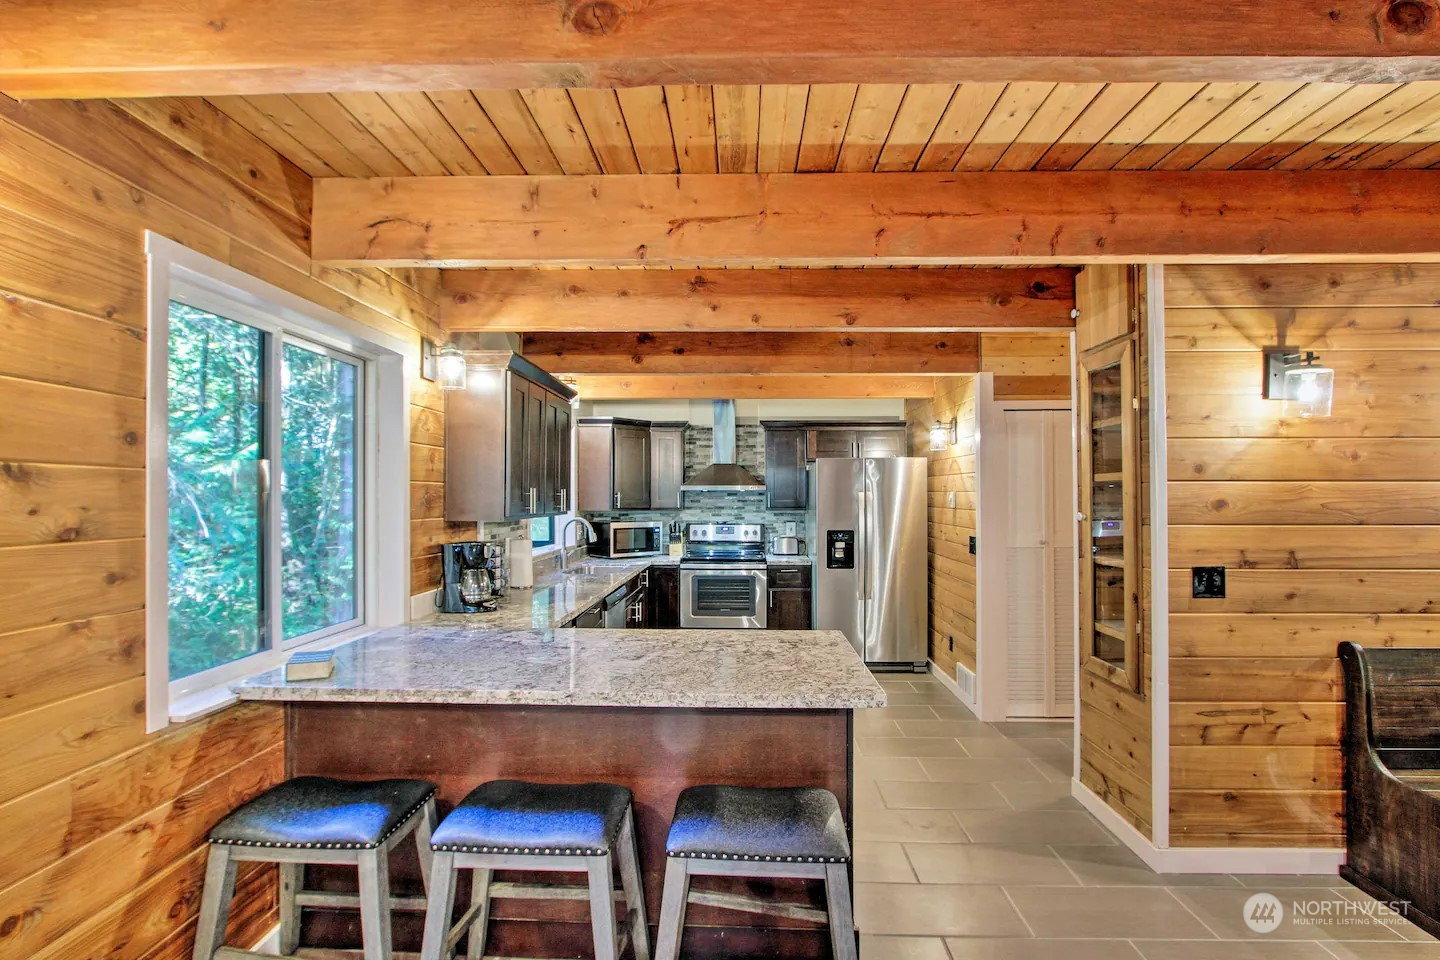
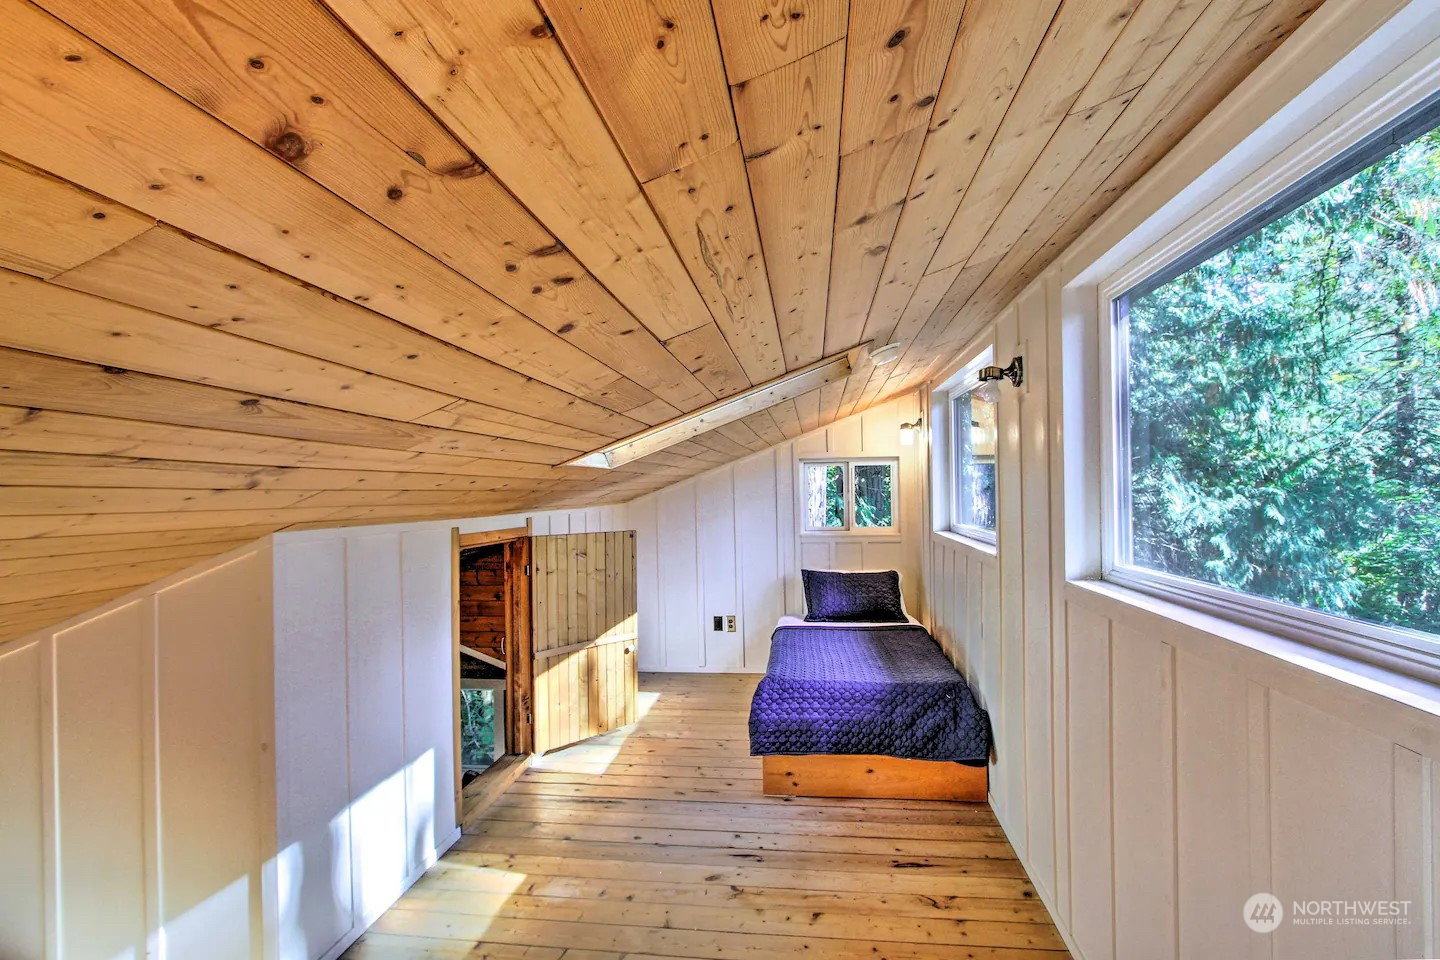
Steps from the scenic beach on the south Puget Sound shore, This chic, contemporary multi-level cabin is multi use too! Whether primary home, work/home retreat, short term rental/Airbnb OR all the above! Hartstine Pointe’s coveted gated community offers clubhouse, pool, tennis courts & marina. Open concept main floor w/gorgeous kitchen, dining & owners suite. 2nd quarters w/separate entry, kitchen & en suite bedroom on lower level for dual living. Spacious beds + flex loft make great office/studio or ?? Beautiful woodwork, exposed beams, angles & soaring ceilings. Enjoy water views from the expansive decks, relax in your private hot tub or take a short drive to downtown Shelton, recreation & amenities. Fully furnished & proven STR income.
/u.realgeeks.media/homes77/logo-full.png)
Additional Information
- Community
- Hartstene Pointe
- Style
- 15 - Multi Level
- Basement
- None
- Year Built
- 2000
- Total Covered Parking
- 2
- View
- See Remarks, Territorial
- Roof
- Composition
- Site Features
- Deck, Gated Entry, High Speed Internet, Hot Tub/Spa, RV Parking
- Tax Year
- 2023
- HOA Dues
- $98
- School District
- Pioneer #402
- Elementary School
- Pioneer Primary Sch
- Middle School
- Pioneer Intermed/Mid
- High School
- Shelton High
- Potential Terms
- Cash Out, Conventional, FHA, VA Loan
- Interior Features
- Second Kitchen, Bath Off Primary, Ceiling Fan(s), Ceramic Tile, Double Pane/Storm Window, Dining Room, Fireplace, French Doors, Hardwood, Hot Tub/Spa, Loft, Skylight(s), Vaulted Ceiling(s), Walk-In Pantry, Wall to Wall Carpet, Water Heater
- Flooring
- Ceramic Tile, Hardwood, Carpet
- Driving Directions
- SR3 to Pickering Rd. Follow across bridge and left at stop onto North Island Dr. 4.5 miles to gate. Left inside gate on Points Dr W to Bos'n Rd on right. Right on Pointes Dr E. 1st driveway on right.
- Appliance
- Dishwasher(s), Dryer(s), Microwave(s), Refrigerator(s), Stove(s)/Range(s), Washer(s)
- Appliances Included
- Dishwasher(s), Dryer(s), Microwave(s), Refrigerator(s), Stove(s)/Range(s), Washer(s)
- Water Heater Location
- Garage
- Water Heater Type
- Electric
- Energy Source
- Electric
 Based on information submitted to the MLS GRID as of . All data is obtained from various sources and may not have been verified by broker or MLS GRID. Supplied Open House Information is subject to change without notice. All information should be independently reviewed and verified for accuracy. Properties may or may not be listed by the office/agent presenting the information.IDX information is provided exclusively for consumers’ personal noncommercial use, and may not be used for any purpose other than to identify prospective properties consumers may be interested in purchasing.