11812 SE 204th Street, Kent, WA 98031
- $697,000
- 5
- BD
- 3
- BA
- 2,740
- SqFt




Listing courtesy of Rainier Valley Realty. Selling Office: Kelly Right RE of Seattle LLC.
- Sold Price
- $697,000
- List Price
- $759,950
- Status
- SOLD
- MLS#
- 2202973
- Closing Date
- Apr 10, 2024
- Days on Market
- 32
- Bedrooms
- 5
- Finished SqFt
- 2,740
- Area Total SqFt
- 2740
- Annual Tax Ammount
- 6713
- Lot Size (sq ft)
- 12,413
- Sewer
- Sewer Connected
Property Description
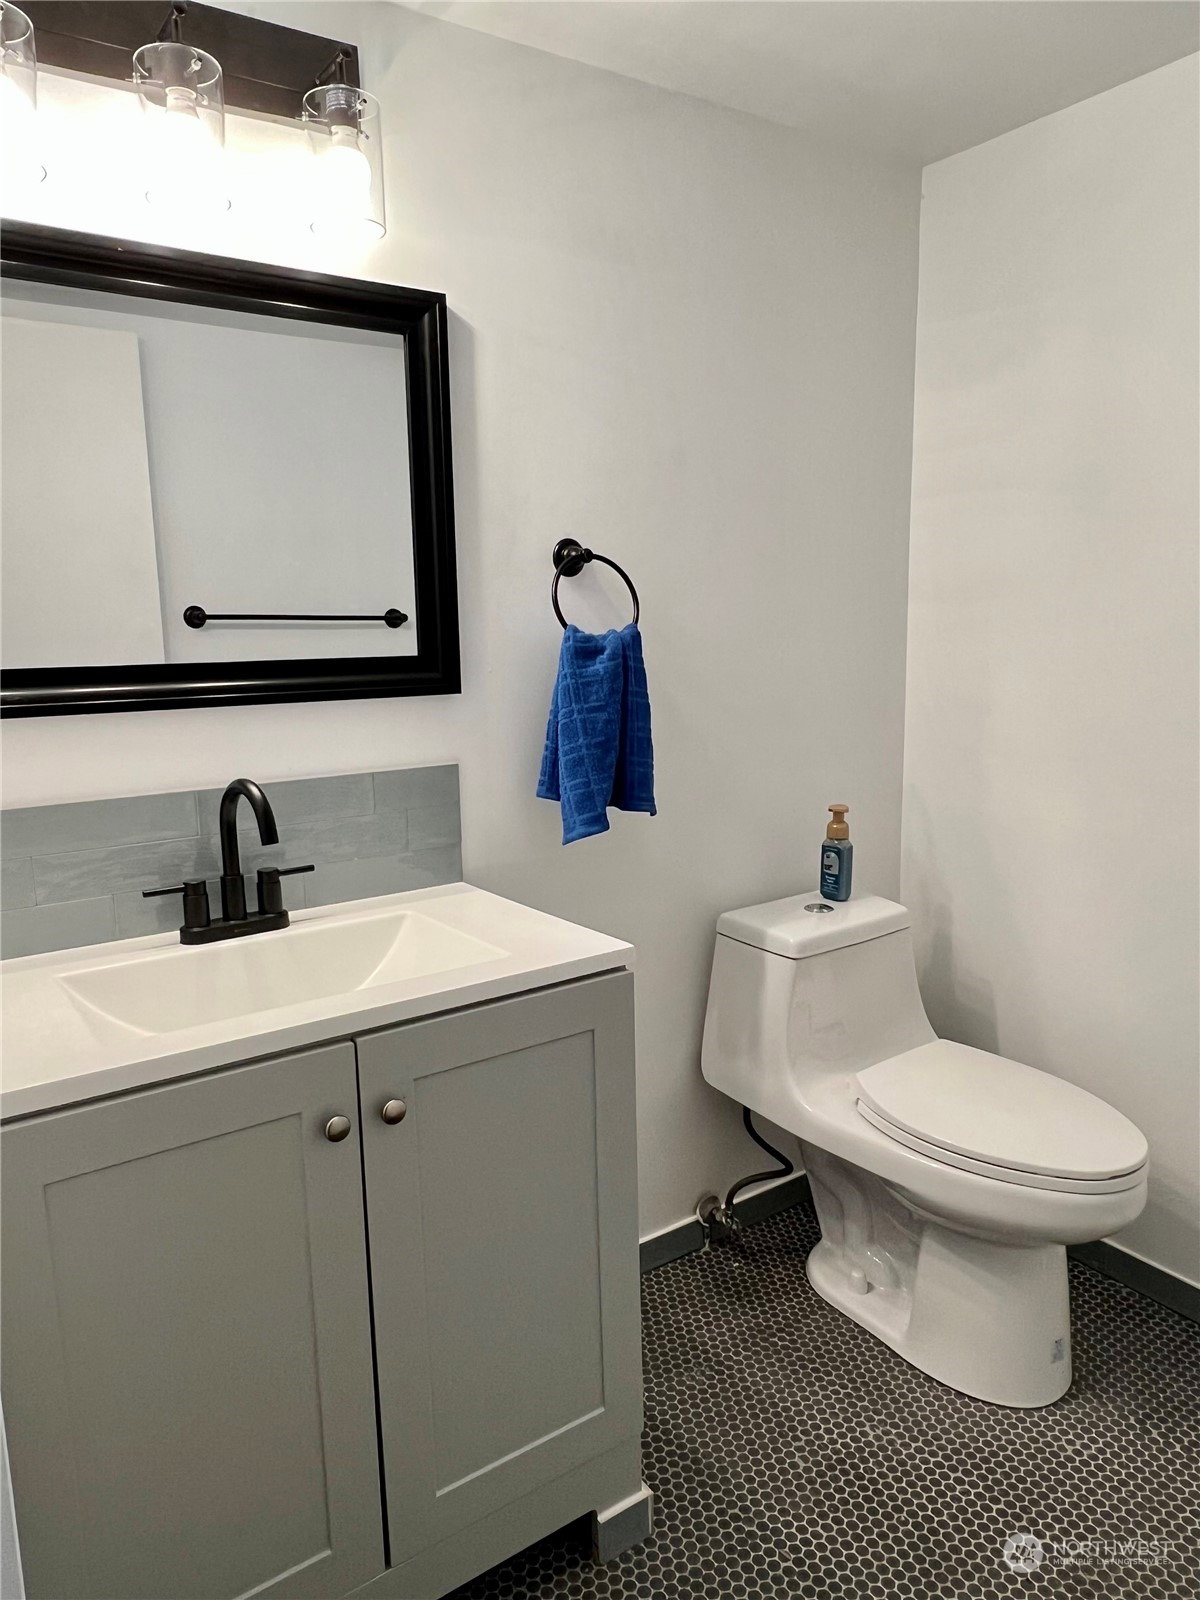
Welcome Home! Spacious 5 Bedroom, 2.5 Bath, 2700+ sq ft home located on a quiet cul-de-sac. This home features an inviting front porch, light & bright entry. Great floorplan with 2 living rooms, formal dining room & utility room off garage. Kitchen w/ island, granite counters and breakfast nook. Primary bedroom features 5-piece ensuite bath w/ double sinks, extra-large soaking tub & new flooring, slider w/ private deck and his/her closets. Additional 4 bedrooms include 1 with access to remodeled guest bath. Enjoy the oversized covered deck perfect for entertaining year-round. Fully fenced backyard, 200 sq ft shed/outbuilding, 2 car garage with workspace and loft for extra storage. $10,000 Buyer Bonus!
/u.realgeeks.media/homes77/logo-full.png)
Additional Information
- Community
- Panther Lake
- Style
- 12 - 2 Story
- Basement
- None
- Year Built
- 1990
- Total Covered Parking
- 2
- View
- Territorial
- Roof
- Composition
- Site Features
- Deck, Fenced-Fully, Outbuildings, RV Parking
- Tax Year
- 2024
- School District
- Kent
- Potential Terms
- Cash Out, Conventional, FHA, VA Loan
- Interior Features
- Ceramic Tile, Laminate, Wall to Wall Carpet, Bath Off Primary, Ceiling Fan(s), Double Pane/Storm Window, Dining Room, Jetted Tub, Security System, Skylight(s), Vaulted Ceiling(s), Walk-In Closet(s)
- Flooring
- Ceramic Tile, Laminate, Carpet
- Driving Directions
- From Hwy 167, Take 212th St exit, Left onto 120th Ave Se, Left onto SE 204th St
- Appliance
- Dishwasher, Microwave, Refrigerator, Stove/Range
- Appliances Included
- Dishwasher, Microwave, Refrigerator, Stove/Range
- Energy Source
- Electric, Natural Gas
 Based on information submitted to the MLS GRID as of . All data is obtained from various sources and may not have been verified by broker or MLS GRID. Supplied Open House Information is subject to change without notice. All information should be independently reviewed and verified for accuracy. Properties may or may not be listed by the office/agent presenting the information.IDX information is provided exclusively for consumers’ personal noncommercial use, and may not be used for any purpose other than to identify prospective properties consumers may be interested in purchasing.