8811 402nd Street E, Eatonville, WA 98328
- $1,118,000
- 5
- BD
- 3
- BA
- 2,838
- SqFt




Listing courtesy of Redfin. Selling Office: Keller Williams West Sound.
- Sold Price
- $1,118,000
- List Price
- $1,125,000
- Status
- SOLD
- MLS#
- 2191658
- Closing Date
- Mar 21, 2024
- Days on Market
- 96
- Bedrooms
- 5
- Finished SqFt
- 2,838
- Area Total SqFt
- 2838
- Annual Tax Ammount
- 9093
- Internet Provider
- Rainier Connect
- Lot Size (sq ft)
- 219,542
- Fireplace
- Yes
- Sewer
- Septic Tank
Property Description
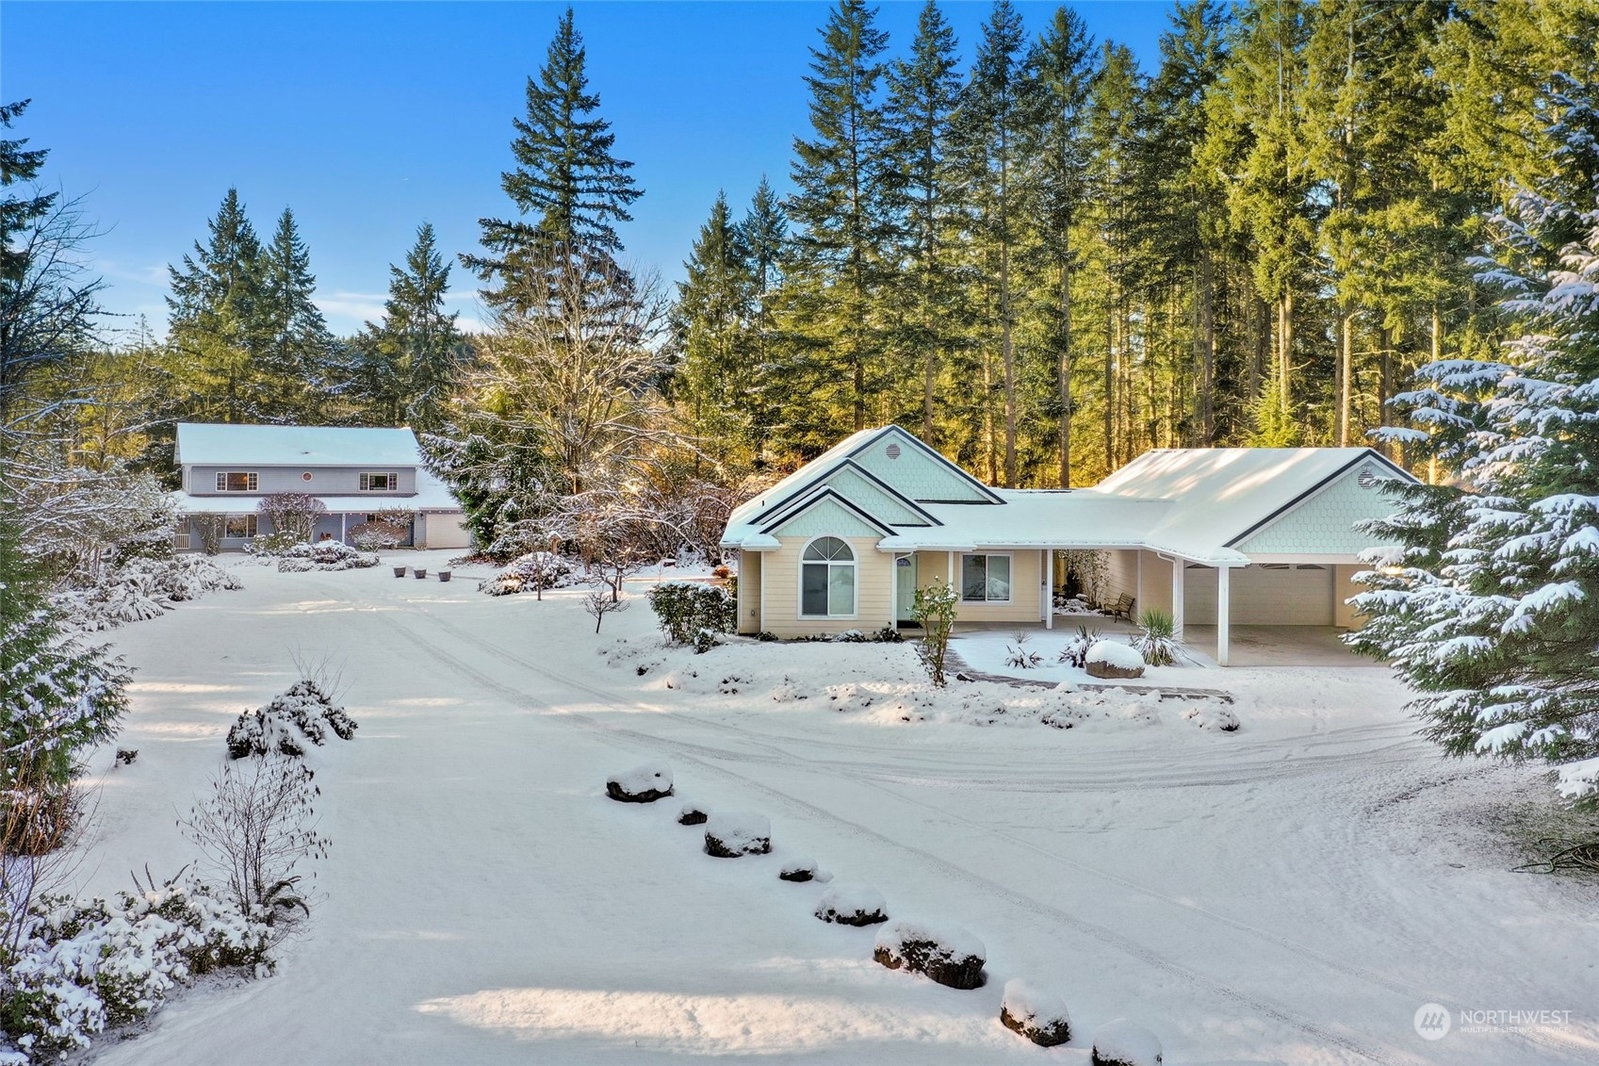
Endless possibilities on this breathtaking 5-acre estate! 2 stand-alone homes offer versatility & privacy for possible multi family living. A picturesque barn, gazebo, paved trails to wander, & a tranquil park-like yard with an orchard, water features, & play areas, invite further income-producing ideas. The primary home, has been used as an Airbnb & is fully setup for immediate income. Full of character & charm, It features a wrap-around porch, excellent accommodation and spacious living rooms for relaxed entertaining. The second home is set apart for total privacy, & offers 3 beds with bonus room, & attached garage. Additional garage & carport for ample storage. The perfect retreat in a magical setting - ready to accommodate your dreams!
/u.realgeeks.media/homes77/logo-full.png)
Additional Information
- Community
- Eatonville
- Style
- 12 - 2 Story
- Basement
- None
- Year Built
- 1991
- Total Covered Parking
- 6
- View
- Mountain(s), Partial, See Remarks, Territorial
- Roof
- Composition
- Site Features
- Barn, Cabana/Gazebo, Deck, Fenced-Partially, Green House, Outbuildings, Patio, Propane, RV Parking, Shop
- Tax Year
- 2023
- School District
- Eatonville
- Elementary School
- Buyer To Verify
- Middle School
- Buyer To Verify
- High School
- Buyer To Verify
- Potential Terms
- Cash Out, Conventional, FHA, VA Loan
- Interior Features
- Ceramic Tile, Laminate Hardwood, Wall to Wall Carpet, Bath Off Primary, Built-In Vacuum, Ceiling Fan(s), Double Pane/Storm Window, Dining Room, Loft, Security System, Vaulted Ceiling(s), Fireplace, Water Heater
- Flooring
- Ceramic Tile, Engineered Hardwood, Laminate, Vinyl, Carpet
- Driving Directions
- From Eatonville cut-off, go West on Stringtown Rd, R on 90th Ave E, 1st Left, first driveway on right.
- Appliance
- Dishwasher, Double Oven, Dryer, Microwave, Refrigerator, Stove/Range, Washer
- Appliances Included
- Dishwasher, Double Oven, Dryer, Microwave, Refrigerator, Stove/Range, Washer
- Water Heater Location
- Laundry Room
- Water Heater Type
- Electric
- Energy Source
- Electric
 Based on information submitted to the MLS GRID as of . All data is obtained from various sources and may not have been verified by broker or MLS GRID. Supplied Open House Information is subject to change without notice. All information should be independently reviewed and verified for accuracy. Properties may or may not be listed by the office/agent presenting the information.IDX information is provided exclusively for consumers’ personal noncommercial use, and may not be used for any purpose other than to identify prospective properties consumers may be interested in purchasing.