27809 105th Avenue SE, Kent, WA 98030
- $849,950
- 4
- BD
- 3
- BA
- 2,554
- SqFt




Listing courtesy of eXp Realty. Selling Office: 1 Percent Lists NW.
- Sold Price
- $849,950
- List Price
- $849,950
- Status
- SOLD
- MLS#
- 2190753
- Closing Date
- Mar 04, 2024
- Days on Market
- 7
- Bedrooms
- 4
- Finished SqFt
- 2,554
- Area Total SqFt
- 2554
- Annual Tax Ammount
- 7959
- Internet Provider
- Xfinity
- Lot Size (sq ft)
- 13,783
- Fireplace
- Yes
- Sewer
- Sewer Connected
Property Description
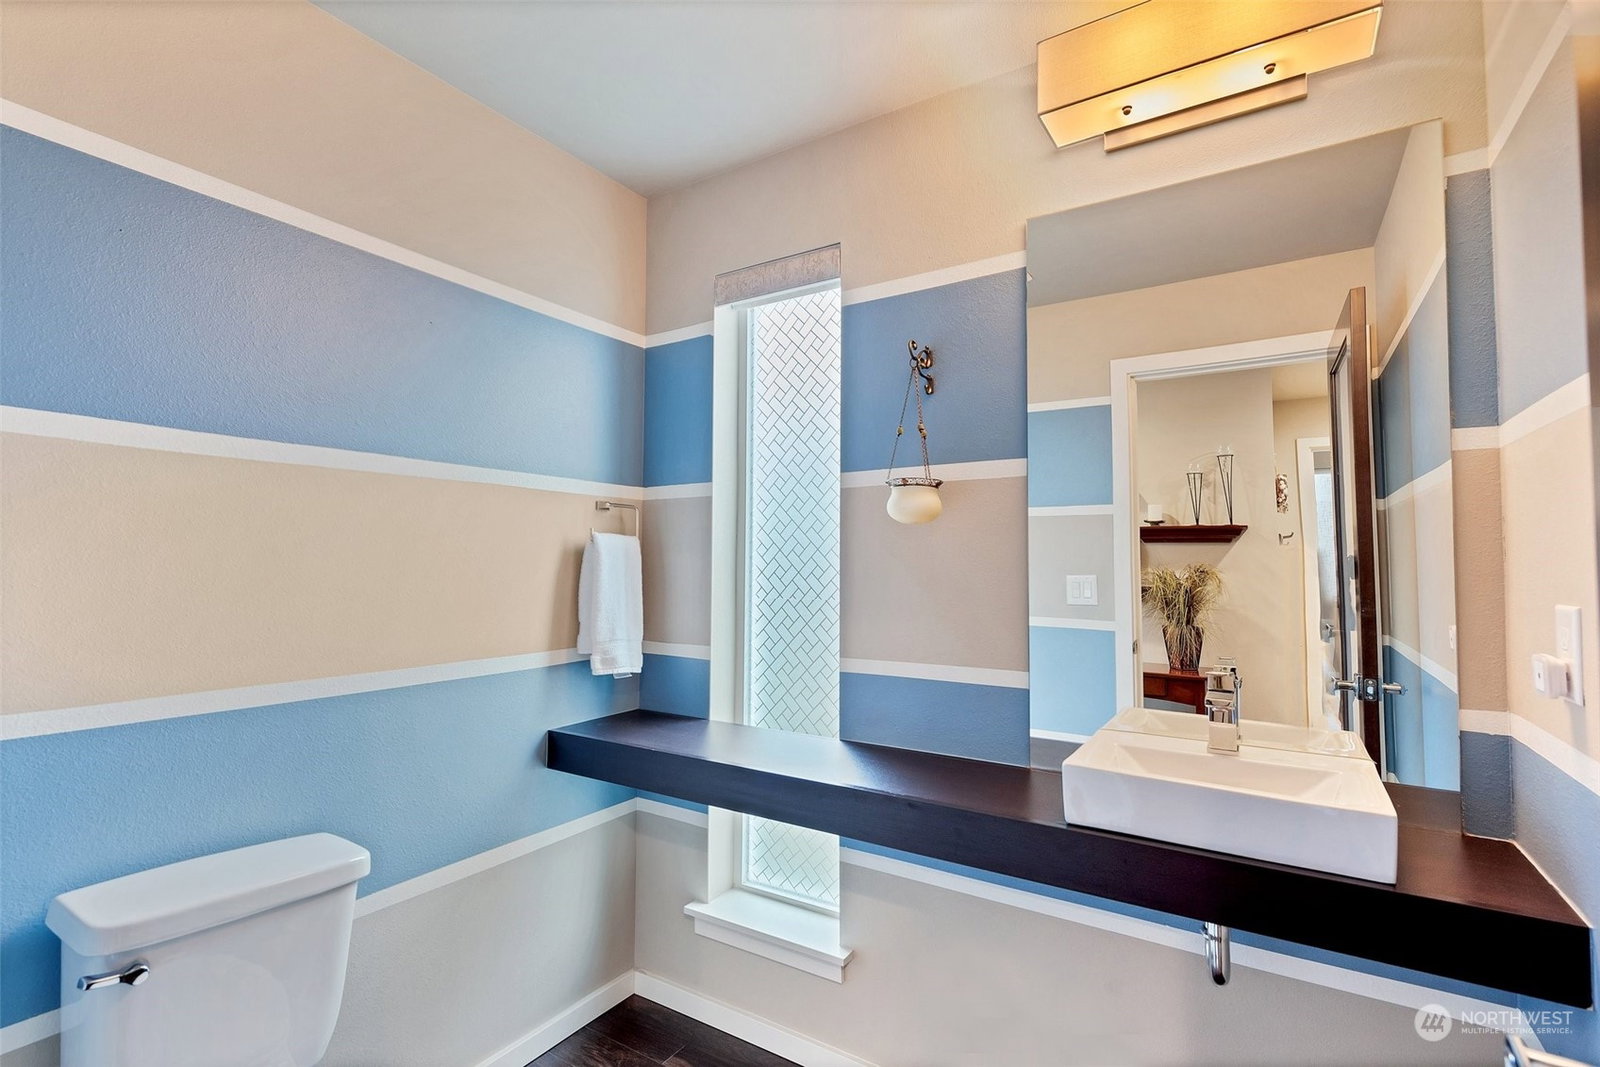
Light and bright, well maintained MainVue resale on large lot backing to greenbelt in quiet, sought after Oakleigh. Modern, sophisticated living with high ceilings, rich hardwood floors and open floor plan. Exquisite kitchen with stainless appliances, slab quartz counters, large prep island & walk in pantry, open to dining and living room with remote roller shades & cozy gas fireplace. Oversized windows and slider to private covered backyard deck with fireplace, extended level backyard entertainment patios. Powder room and den/office. A generous upper floor loft, Primary suite with walk in closet and 5-piece bath, 3 additional bedrooms, full-bath, and utility room. 3-car garage. Central air. Easy access to freeways, shops & conveniences.
/u.realgeeks.media/homes77/logo-full.png)
Additional Information
- Community
- Kent
- Style
- 12 - 2 Story
- Basement
- None
- Year Built
- 2014
- Total Covered Parking
- 3
- View
- Territorial
- Roof
- Composition
- Site Features
- Cable TV, Deck, Fenced-Fully, Gas Available, High Speed Internet, Patio, Sprinkler System
- Tax Year
- 2023
- HOA Dues
- $280
- School District
- Kent
- Elementary School
- Meadow Ridge Elem
- Middle School
- Mill Creek Mid Sch
- High School
- Kent-Meridian High
- Potential Terms
- Cash Out, Conventional, FHA, State Bond, VA Loan
- Interior Features
- Ceramic Tile, Wall to Wall Carpet, Bath Off Primary, Ceiling Fan(s), Double Pane/Storm Window, Dining Room, SMART Wired, Vaulted Ceiling(s), Walk-In Closet(s), Walk-In Pantry, Fireplace, Water Heater
- Flooring
- Ceramic Tile, Engineered Hardwood, Vinyl, Carpet
- Driving Directions
- Take the South 277th St Exit, turn left onto South 277th St, Take the 108th Ave SE Exit, Turn right onto 108th Ave SE, Turn right onto SE 279th St into Oakleigh.
- Appliance
- Dishwasher, Disposal, Microwave, Refrigerator, Stove/Range
- Appliances Included
- Dishwasher, Garbage Disposal, Microwave, Refrigerator, Stove/Range
- Water Heater Location
- Garage
- Water Heater Type
- Gas
- Energy Source
- Natural Gas
 Based on information submitted to the MLS GRID as of . All data is obtained from various sources and may not have been verified by broker or MLS GRID. Supplied Open House Information is subject to change without notice. All information should be independently reviewed and verified for accuracy. Properties may or may not be listed by the office/agent presenting the information.IDX information is provided exclusively for consumers’ personal noncommercial use, and may not be used for any purpose other than to identify prospective properties consumers may be interested in purchasing.