11372 SE 82nd Street, Newcastle, WA 98056
- $2,600,000
- 7
- BD
- 5
- BA
- 5,042
- SqFt


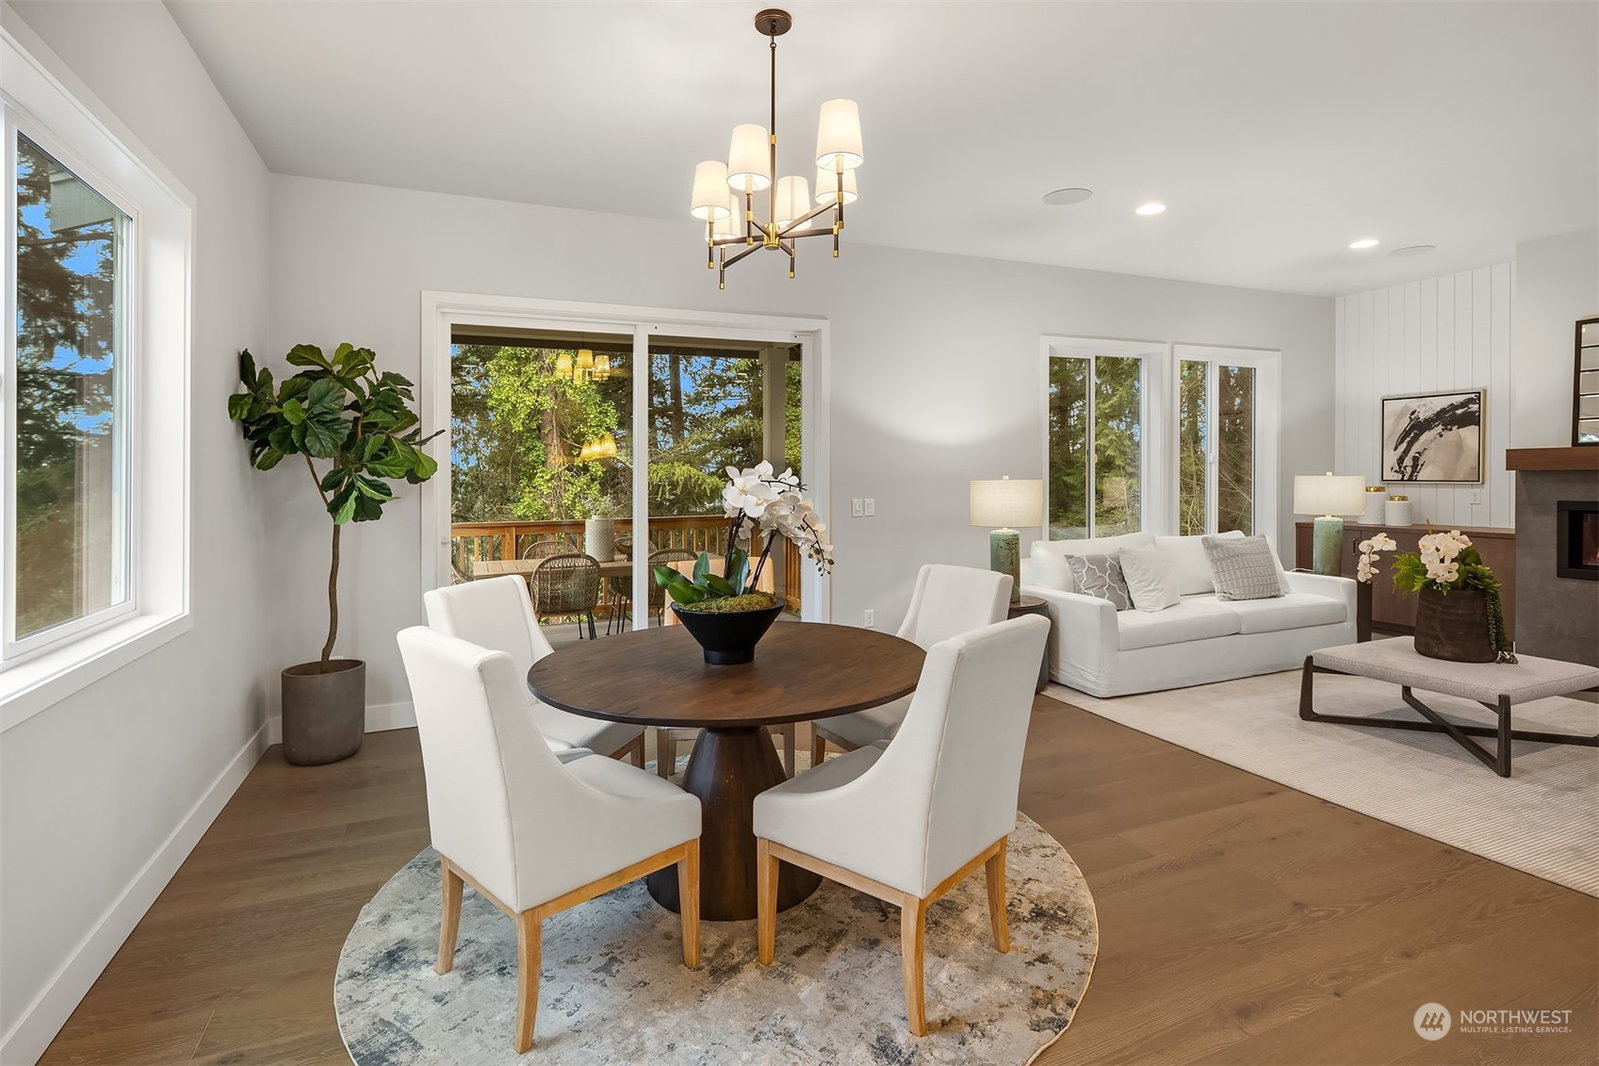


Listing courtesy of Windermere Real Estate/East. Selling Office: FIRST AND MAIN.
- Sold Price
- $2,600,000
- List Price
- $2,649,950
- Status
- SOLD
- MLS#
- 2185874
- Closing Date
- Mar 06, 2024
- Days on Market
- 67
- Bedrooms
- 7
- Finished SqFt
- 5,042
- Area Total SqFt
- 5042
- Annual Tax Ammount
- 6489
- Internet Provider
- Comcast/Xfinity
- Lot Size (sq ft)
- 217,800
- Fireplace
- Yes
- Sewer
- Sewer Connected
Property Description
Tuscany Construction is pleased to present their latest build in Newcastle. This sprawling home offers over 5,000sf of living space situated on 3 levels. Walking in you'll instantly realize the attention to detail throughout the entire home. Your eyes will gravitate towards curved staircase leading upstairs but it doesn't stop there. This ideal layout has plenty of space for everyone with 2 beds on the lower, 1 on the main, and 3 upper + the luxurious primary suite that will leave you feeling high up in the trees with peek a boo views of LK WA . Enormous kitchen stocked with high end appliances, ample cabinets, and a lovely walk-in pantry. Never run out of entertainment space with 2 spacious bonus rooms located on the top and bottom floor.
/u.realgeeks.media/homes77/logo-full.png)
Additional Information
- Community
- Newcastle
- Style
- 18 - 2 Stories w/Bsmnt
- Basement
- Finished
- Year Built
- 2023
- Total Covered Parking
- 3
- View
- Lake, Mountain(s), Partial, Territorial
- Roof
- Composition
- Site Features
- Cable TV, Fenced-Partially, Irrigation, Patio
- Tax Year
- 2023
- School District
- Renton
- Elementary School
- Hazelwood Elem
- Middle School
- Risdon Middle School
- High School
- Hazen Snr High
- Potential Terms
- Cash Out, Conventional
- Interior Features
- Ceramic Tile, Wall to Wall Carpet, Bath Off Primary, Double Pane/Storm Window, Dining Room, Vaulted Ceiling(s), Walk-In Closet(s), Walk-In Pantry, Fireplace
- Flooring
- Ceramic Tile, Engineered Hardwood, Carpet
- Driving Directions
- Head south on 405. Take exit 9 towards 112th Ave SE/Newcastle. Left on Lk Wa Blvd. Cont on Lk Wa Blvd. Left on SE 60th St. Right on 116th Ave SE. Right on SE 82nd St. House at the end of the road.
- Appliance
- Dishwasher, Disposal, Microwave, Refrigerator, Stove/Range
- Appliances Included
- Dishwasher, Garbage Disposal, Microwave, Refrigerator, Stove/Range
- Water Heater Location
- Garage
- Energy Source
- Electric, Natural Gas
 Based on information submitted to the MLS GRID as of . All data is obtained from various sources and may not have been verified by broker or MLS GRID. Supplied Open House Information is subject to change without notice. All information should be independently reviewed and verified for accuracy. Properties may or may not be listed by the office/agent presenting the information.IDX information is provided exclusively for consumers’ personal noncommercial use, and may not be used for any purpose other than to identify prospective properties consumers may be interested in purchasing.