7921 194th Street Ct E, Spanaway, WA 98387
- $550,000
- 4
- BD
- 3
- BA
- 2,042
- SqFt




Listing Broker: Keller Williams Realty; Kimberly Gibson; ; Selling Office: Mosaic Realty.
- Sold Price
- $550,000
- List Price
- $539,000
- Status
- SOLD
- MLS#
- 2182883
- Closing Date
- Feb 26, 2024
- Days on Market
- 42
- Bedrooms
- 4
- Finished SqFt
- 2,042
- Area Total SqFt
- 2042
- Annual Tax Ammount
- 5602
- Lot Size (sq ft)
- 10,498
- Fireplace
- Yes
- Sewer
- Sewer Connected
Property Description
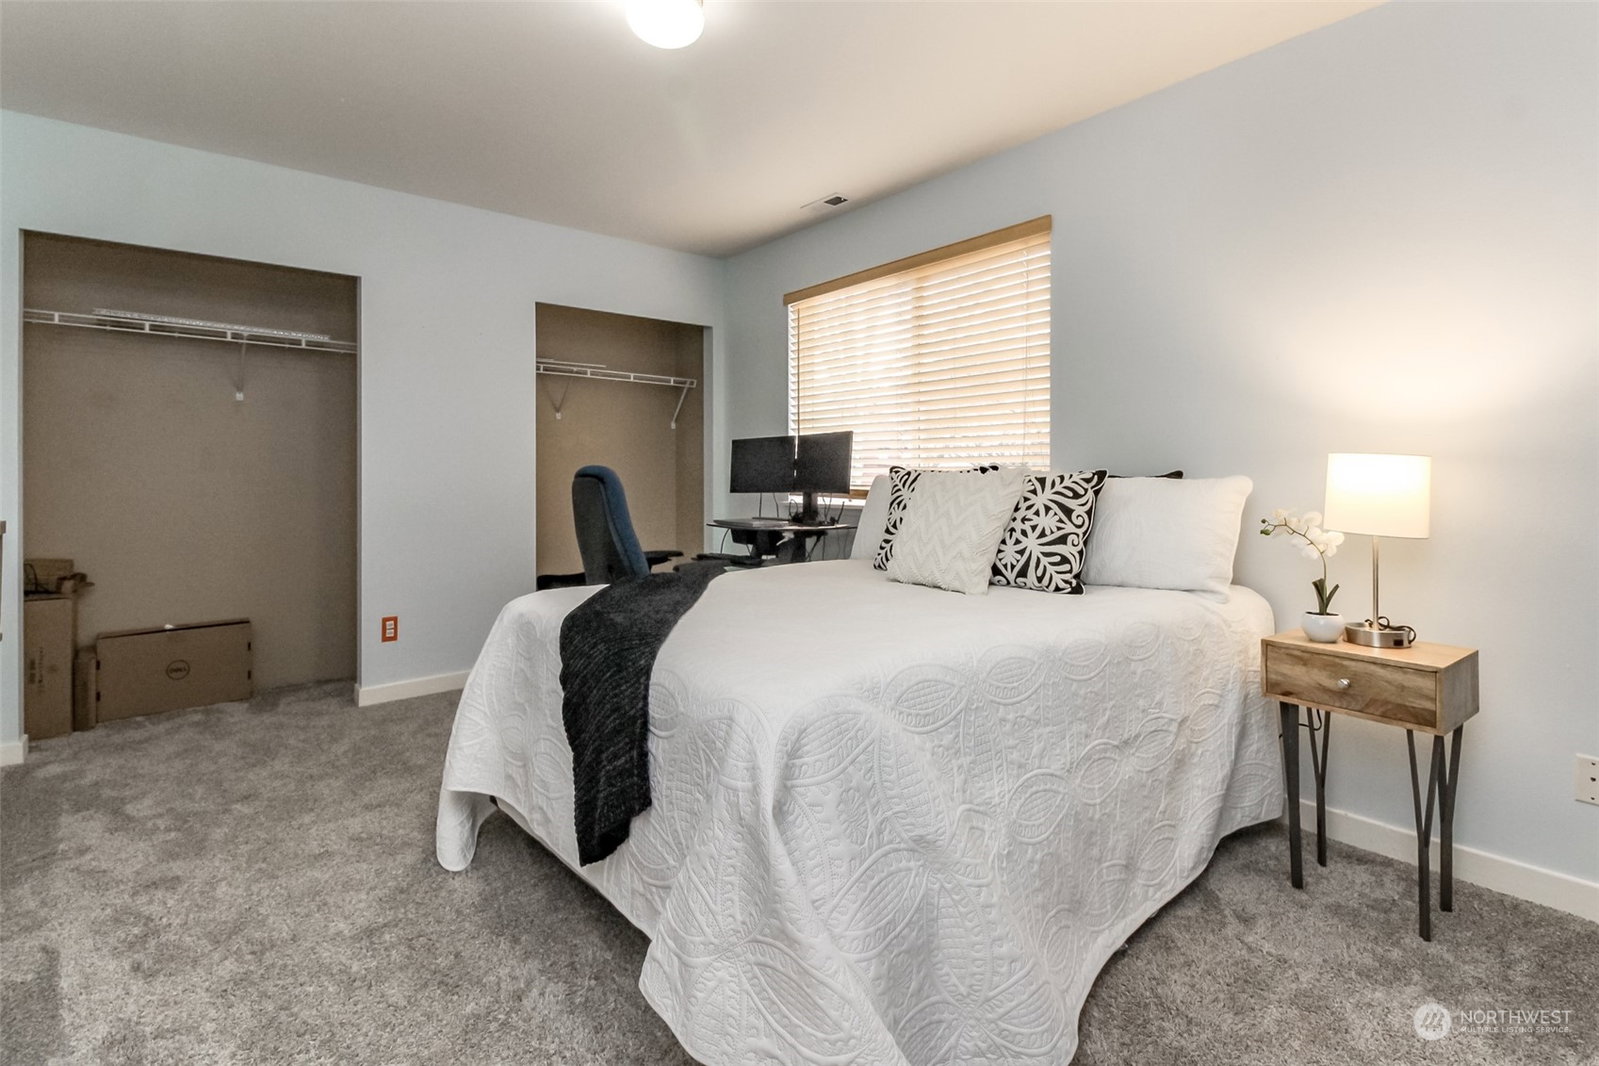
Beautifully refreshed 4 bdrm home w/ the perfect blend of contemporary design & functionality. The updated kitchen has warm toned cabinets, SS appliances, granite counter tops, pull out shelves & custom pantry. Primary bdrm w/CA closets & beautifully updated ensuite. Solar tubes offering natural light. Wood blinds. New furnace '21. Built in speakers on both levels. Extra bdrms w/window seat/storage. Lower level w/updated 3/4 bath, 4th bdrm & spacious family room w/gas fireplace. Front & back sprinklers, custom stamped patio,dog run,fire pit w/benches, raised beds.Whole house water softener in garage,Leaf filter gutter protection, upper deck w/stairs to yard. Garage workbench & storage stays.Brand new roof. Home has AC & ALL appliances stay!
/u.realgeeks.media/homes77/logo-full.png)
Additional Information
- Community
- Frederickson
- Style
- 14 - Split Entry
- Basement
- None
- Year Built
- 1999
- Total Covered Parking
- 2
- Roof
- Composition
- Site Features
- Cable TV, Deck, Dog Run, Fenced-Fully, Gas Available, Gated Entry, High Speed Internet, Patio, Sprinkler System
- Tax Year
- 2023
- HOA Dues
- $445
- School District
- Bethel
- Elementary School
- Frederickson Elem
- Middle School
- Liberty JH
- High School
- Graham-Kapowsin High
- Potential Terms
- Cash Out, Conventional, FHA, VA Loan
- Interior Features
- Laminate, Wall to Wall Carpet, Bath Off Primary, Double Pane/Storm Window, Dining Room, Walk-In Closet(s), Fireplace
- Flooring
- Laminate, Vinyl, Carpet
- Driving Directions
- South on Canyon Rd , Left on 176th to right on 78th Ave. Left @ 194th St. E (Into Falcon Creek Development. Immediate R thenL on194th St. Ct. E. House is on the left at corner. DO NOT USE GOOGLE MAPS
- Appliance
- Dishwasher, Dryer, Disposal, Microwave, Refrigerator, Stove/Range, Washer
- Appliances Included
- Dishwasher, Dryer, Garbage Disposal, Microwave, Refrigerator, Stove/Range, Washer
- Energy Source
- Electric, Natural Gas
 Based on information submitted to the MLS GRID as of . All data is obtained from various sources and may not have been verified by broker or MLS GRID. Supplied Open House Information is subject to change without notice. All information should be independently reviewed and verified for accuracy. Properties may or may not be listed by the office/agent presenting the information.IDX information is provided exclusively for consumers’ personal noncommercial use, and may not be used for any purpose other than to identify prospective properties consumers may be interested in purchasing.