6253 Ebbert Drive SE, Port Orchard, WA 98367
- $1,199,000
- 3
- BD
- 4
- BA
- 4,236
- SqFt





Listing courtesy of Legacy Professionals, Inc. Selling Office: Neighborhood Experts Real Est..
- Sold Price
- $1,199,000
- List Price
- $1,199,000
- Status
- SOLD
- MLS#
- 2180208
- Closing Date
- Mar 06, 2025
- Days on Market
- 364
- Bedrooms
- 3
- Finished SqFt
- 4,236
- Area Total SqFt
- 4708
- Annual Tax Ammount
- 8721
- Internet Provider
- Astound
- Lot Size (sq ft)
- 112,820
- Fireplace
- Yes
- Sewer
- Septic Tank
Property Description
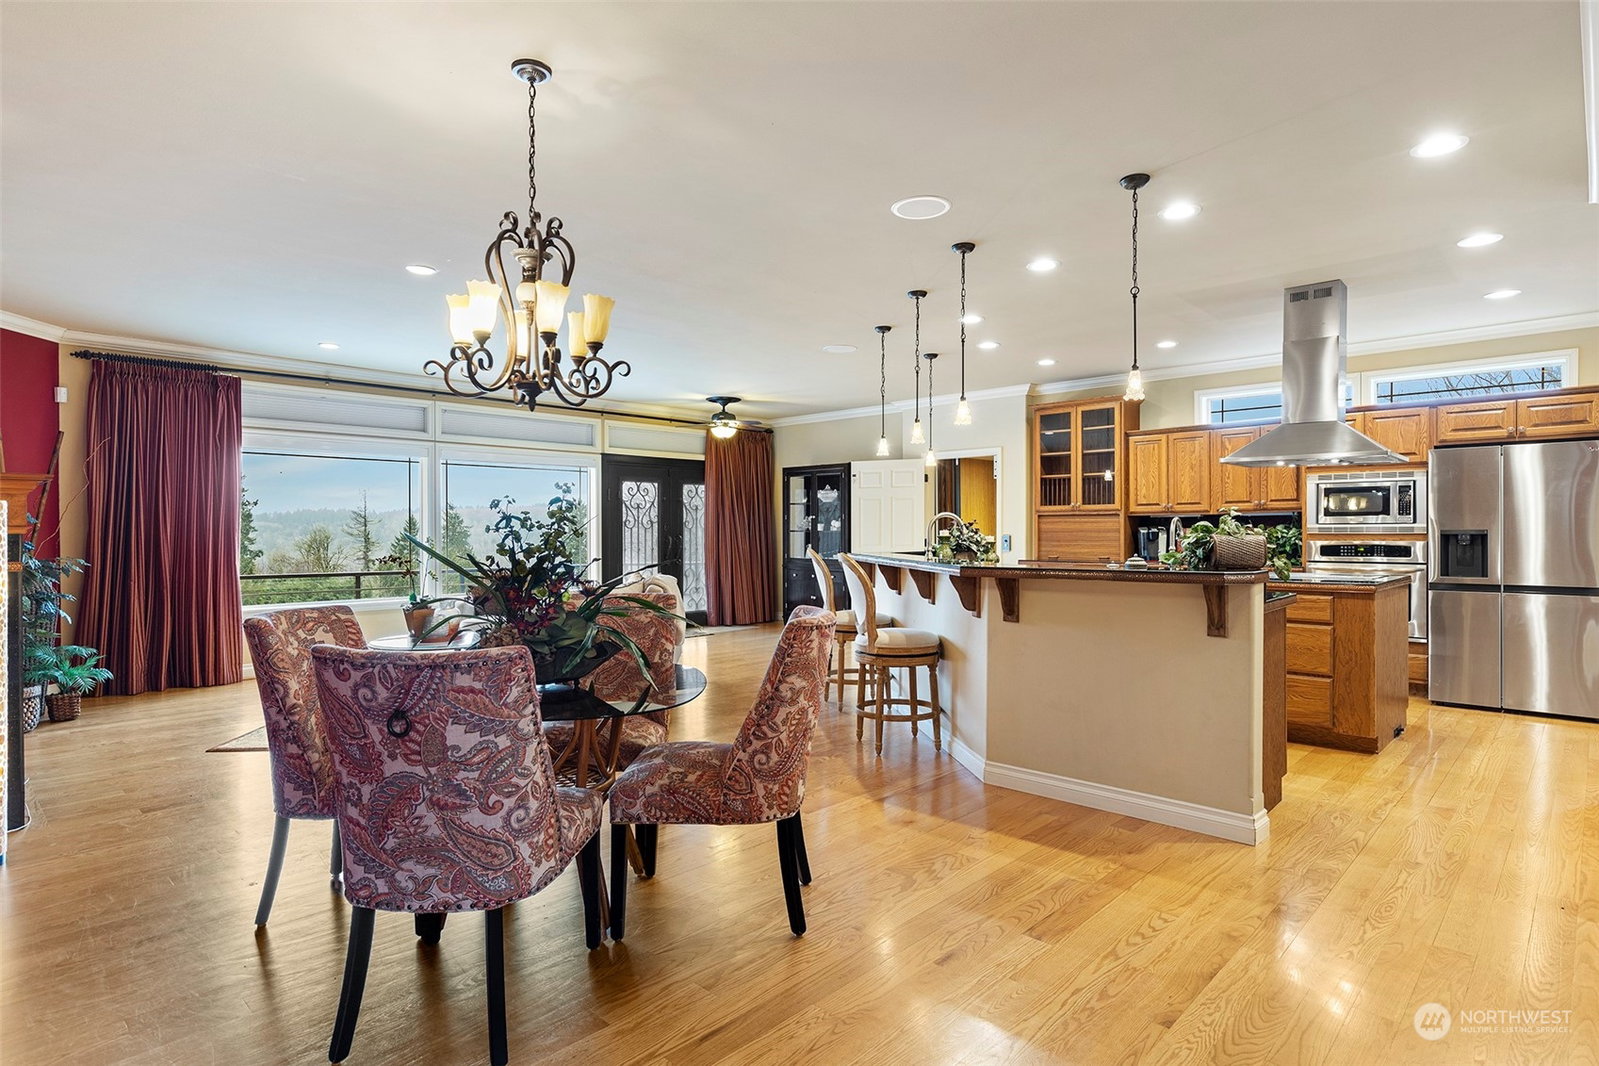
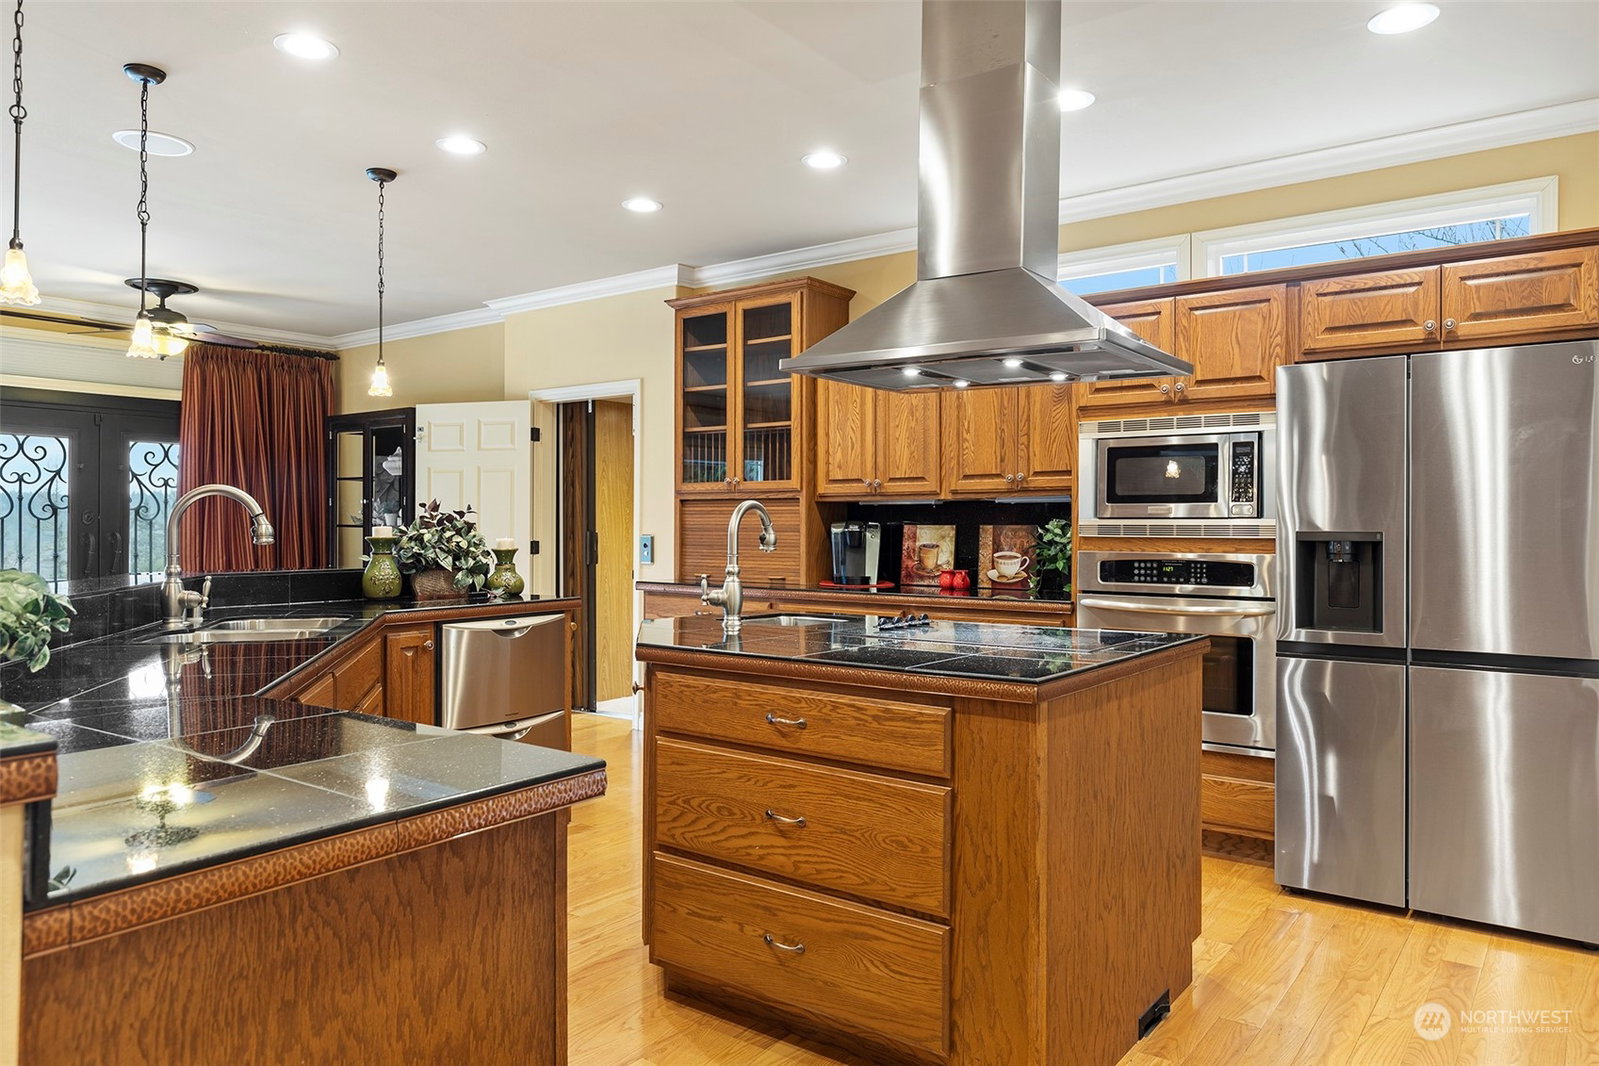
OLYMPIC MOUNTAIN & SUNSET VIEWS! 4707 sq. ft., 2.59 Acres. Main: Stunning staircase, great room style w/custom kitchen, built-in desk & breakfast nook, 3/4 bath, large bdrm w/balcony access, laundry, ELEVATOR to all floors,viewing deck. UPPER: Oversized master suite w/impressive Mstr bath, walk in shower, CA closet system, adjoining bonus room w/wall of windows, Lg guest bedrm & bath, covered viewing balcony. LOWER: Entertaining family rm, surround sound, cork floors, kitchenette, bonus rm, 3/4 bath. 2/newer forced air/a/c units, on demand generator, expansive waterfall feature. 1700 sq ft barn/2 stalls, RV door & storage, fenced pasture, add'l parking. Custom landscaping & sprinkler system. Numerious improvements! 8 MIN TO FERRY/HWY 16.
/u.realgeeks.media/homes77/logo-full.png)
Additional Information
- Community
- Long Lake
- Style
- 18 - 2 Stories w/Bsmnt
- Basement
- Finished
- Year Built
- 2005
- Total Covered Parking
- 5
- View
- Mountain(s), Territorial
- Roof
- Composition
- Site Features
- Barn, Cable TV, Deck, Fenced-Partially, High Speed Internet, Irrigation, Outbuildings, Patio, Propane, RV Parking, Shop, Sprinkler System, Stable
- Tax Year
- 2024
- School District
- South Kitsap
- Elementary School
- Mullenix Ridge Elem
- Middle School
- John Sedgwick Jnr Hi
- High School
- So. Kitsap High
- Potential Terms
- Cash Out, Conventional, VA Loan
- Interior Features
- Second Kitchen, Bamboo/Cork, Bath Off Primary, Built-In Vacuum, Ceiling Fan(s), Ceramic Tile, Double Pane/Storm Window, Dining Room, Elevator, Fireplace, French Doors, Hardwood, Security System, Skylight(s), Sprinkler System, Vaulted Ceiling(s), Walk-In Closet(s), Wall to Wall Carpet, Water Heater, Wet Bar, Wired for Generator
- Flooring
- Bamboo/Cork, Ceramic Tile, Hardwood, Stone, Carpet
- Driving Directions
- Hwy 16 to E. on Mullenix, L on Olalla Valley Rd, L on Ebbert Dr, R on Knight Dr to end, R onto private Ebbert drive @ 15 mph to home ahead. ALERT! EBBERT DR DOES NOT GO STRAIGHT THROUGH!
- Appliance
- Dishwasher(s), Dryer(s), Microwave(s), Refrigerator(s), Stove(s)/Range(s), Washer(s)
- Appliances Included
- Dishwasher(s), Dryer(s), Microwave(s), Refrigerator(s), Stove(s)/Range(s), Washer(s)
- Water Heater Location
- Garage
- Water Heater Type
- electric
- Energy Source
- Electric, Propane
 Based on information submitted to the MLS GRID as of . All data is obtained from various sources and may not have been verified by broker or MLS GRID. Supplied Open House Information is subject to change without notice. All information should be independently reviewed and verified for accuracy. Properties may or may not be listed by the office/agent presenting the information.IDX information is provided exclusively for consumers’ personal noncommercial use, and may not be used for any purpose other than to identify prospective properties consumers may be interested in purchasing.