2812 Laurel Loop (Lot 9), Milton, WA 98354
- $649,990
- 4
- BD
- 3
- BA
- 2,386
- SqFt


Listing courtesy of BMC Realty Advisors Inc. Selling Office: Tribeca NW Real Estate.
- Sold Price
- $649,990
- List Price
- $649,990
- Status
- SOLD
- MLS#
- 2178636
- Closing Date
- Jan 26, 2024
- Days on Market
- 33
- Bedrooms
- 4
- Finished SqFt
- 2,386
- Area Total SqFt
- 2386
- Annual Tax Ammount
- 6500
- Lot Size (sq ft)
- 3,281
- Fireplace
- Yes
- Sewer
- Sewer Connected
Property Description
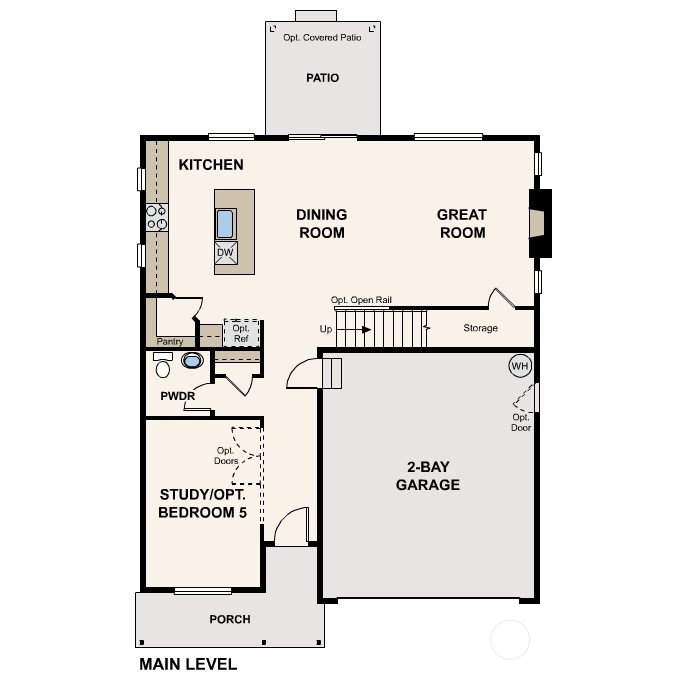
Welcome to Uptown Milton at Lakeside Estates - the Bennett SMART home plan offers 4BR + Bonus. Main floor includes a light, bright & open great rm complete w/ gas fireplace, dining area, Bedroom off the foyer, 3/4 bath, covered patio, front and back landscaping and fully fenced. Chefs gourmet kitchen island boasts quartz countertops, expansive 42" maple white cabinetry, stainless Whirlpool appliances w/ gas range. The 2nd floor features 3 BRs + large bonus. Primary w/ensuite bath, laundry w/ sink pre-plumb. Lakeside Estates is a convenient neighborhood located close to shopping, dining and 1-5/167/hwy 18 freeway access. Finished home price - all upgrades and lot included in price! Move in December 2023. Ask about low interest incentives!
/u.realgeeks.media/homes77/logo-full.png)
Additional Information
- Community
- Surprise Lake
- Style
- 12 - 2 Story
- Basement
- None
- Year Built
- 2023
- Total Covered Parking
- 2
- Roof
- Composition
- Tax Year
- 2023
- HOA Dues
- $89
- School District
- Fife
- Elementary School
- Hedden Elem
- Middle School
- Surprise Lake Mid
- High School
- Fife High
- Potential Terms
- Cash Out, Conventional, FHA, VA Loan
- Interior Features
- Ceramic Tile, Wall to Wall Carpet, Bath Off Primary, Double Pane/Storm Window, SMART Wired, Walk-In Closet(s), Walk-In Pantry, Fireplace
- Flooring
- Ceramic Tile, Vinyl Plank, Carpet
- Driving Directions
- From Meridian Ave E head West on Milton Way to 28th AVE CT turn Left and Sales Center is on the right
- Appliance
- Dishwasher, Disposal, Microwave, Stove/Range
- Appliances Included
- Dishwasher, Garbage Disposal, Microwave, Stove/Range
- Energy Source
- Electric
 Based on information submitted to the MLS GRID as of . All data is obtained from various sources and may not have been verified by broker or MLS GRID. Supplied Open House Information is subject to change without notice. All information should be independently reviewed and verified for accuracy. Properties may or may not be listed by the office/agent presenting the information.IDX information is provided exclusively for consumers’ personal noncommercial use, and may not be used for any purpose other than to identify prospective properties consumers may be interested in purchasing.