50 E Tahuya Drive, Shelton, WA 98584
- $387,500
- 2
- BD
- 3
- BA
- 1,980
- SqFt




Listing courtesy of RE/MAX Top Executives. Selling Office: ReLuTy Corp.
- Sold Price
- $387,500
- List Price
- $399,000
- Status
- SOLD
- MLS#
- 2175766
- Closing Date
- Feb 28, 2024
- Days on Market
- 62
- Bedrooms
- 2
- Finished SqFt
- 1,980
- Area Total SqFt
- 1980
- Annual Tax Ammount
- 3385
- Internet Provider
- Hood Canal
- Lot Size (sq ft)
- 16,553
- Fireplace
- Yes
- Sewer
- Septic Tank
Property Description
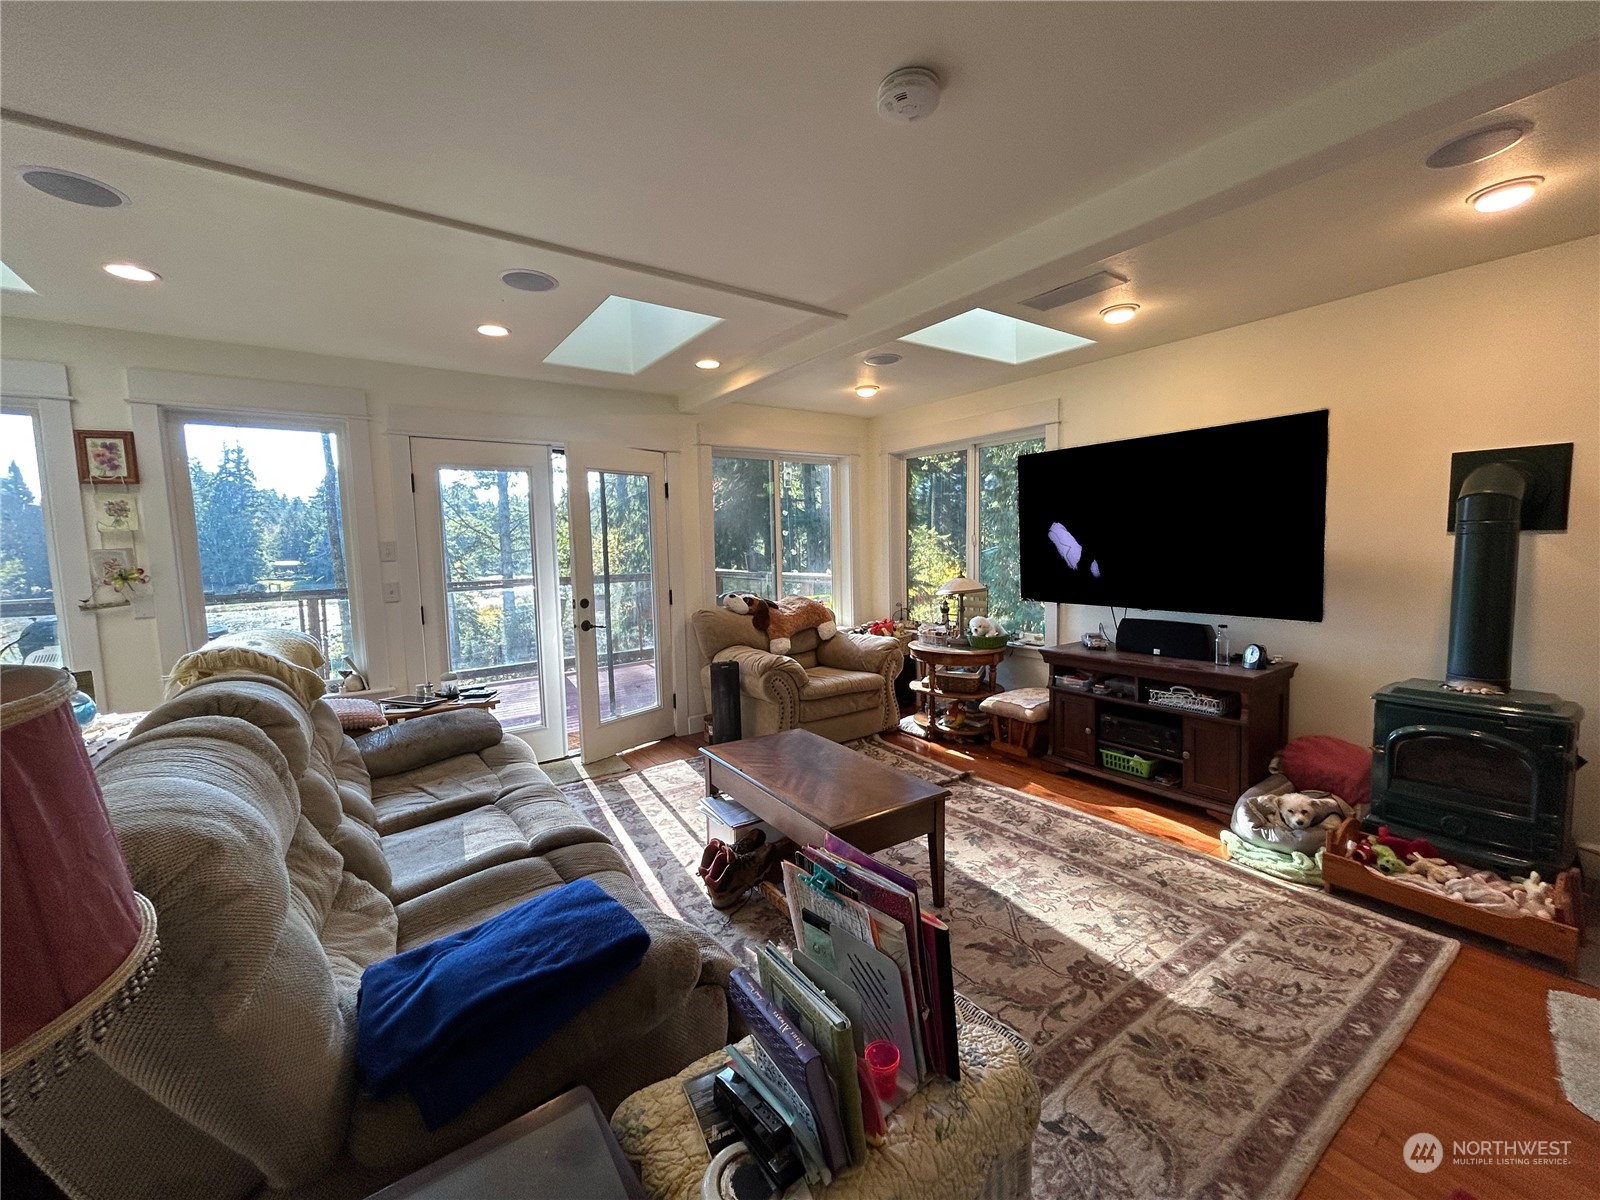
Custom-built Timberlakes home with 99 ft. of waterfront. Include a spacious primary suite on the lower level with water-facing windows, a full bathroom, an extra-large closet, and a water-view office. The main floor also offers a separate suite with its own entrance and bathroom. The living room boasts a propane fireplace, beautiful Lyptus hardwood floors, vast views and skylights. The open kitchen is equipped with granite countertops, a coffee area, two refrigerators, and a generous pantry. Upstairs, you'll find a roomy craftroom with a private bathroom and breathtaking views. The deck provides serene water views, and includes a sink and bar. Outside, there's a sitting area and a shed. Ample parking and RV space. Possible 5K closing cost.
/u.realgeeks.media/homes77/logo-full.png)
Additional Information
- Community
- Timberlakes
- Style
- 18 - 2 Stories w/Bsmnt
- Basement
- Finished
- Year Built
- 2017
- Waterfront
- Yes
- Waterfront Description
- No Bank
- Roof
- Metal
- Site Features
- Cable TV, Deck, Outbuildings, Patio, Propane, RV Parking
- Tax Year
- 2023
- HOA Dues
- $70
- School District
- Pioneer #402
- Elementary School
- Pioneer Primary Sch
- Middle School
- Pioneer Intermed/Mid
- High School
- Buyer To Verify
- Potential Terms
- Cash Out, Conventional, FHA, USDA Loan, VA Loan
- Interior Features
- Hardwood, Bath Off Primary, Ceiling Fan(s), Double Pane/Storm Window, Skylight(s), Vaulted Ceiling(s), Walk-In Closet(s), Walk-In Pantry, Fireplace
- Flooring
- Hardwood
- Driving Directions
- Hwy 3 to Agate rd, left at Crestview, L into Timberlakes follow around and take R on Tahuya Rd house on the right.
- Appliance
- Dishwasher, Dryer, Disposal, Microwave, Refrigerator, Stove/Range, Washer
- Appliances Included
- Dishwasher, Dryer, Garbage Disposal, Microwave, Refrigerator, Stove/Range, Washer
- Water Heater Location
- storage room
- Energy Source
- Electric
 Based on information submitted to the MLS GRID as of . All data is obtained from various sources and may not have been verified by broker or MLS GRID. Supplied Open House Information is subject to change without notice. All information should be independently reviewed and verified for accuracy. Properties may or may not be listed by the office/agent presenting the information.IDX information is provided exclusively for consumers’ personal noncommercial use, and may not be used for any purpose other than to identify prospective properties consumers may be interested in purchasing.