12804 135th Avenue Ct E, Puyallup, WA 98374
- $799,950
- 5
- BD
- 3
- BA
- 3,443
- SqFt




Listing courtesy of John L. Scott, Inc.. Selling Office: Unique Lifestyle Realty.
- Sold Price
- $799,950
- List Price
- $820,000
- Status
- SOLD
- MLS#
- 2174915
- Closing Date
- Mar 06, 2024
- Days on Market
- 87
- Bedrooms
- 5
- Finished SqFt
- 3,443
- Area Total SqFt
- 3443
- Annual Tax Ammount
- 9749
- Lot Size (sq ft)
- 20,168
- Fireplace
- Yes
- Sewer
- Sewer Connected
Property Description
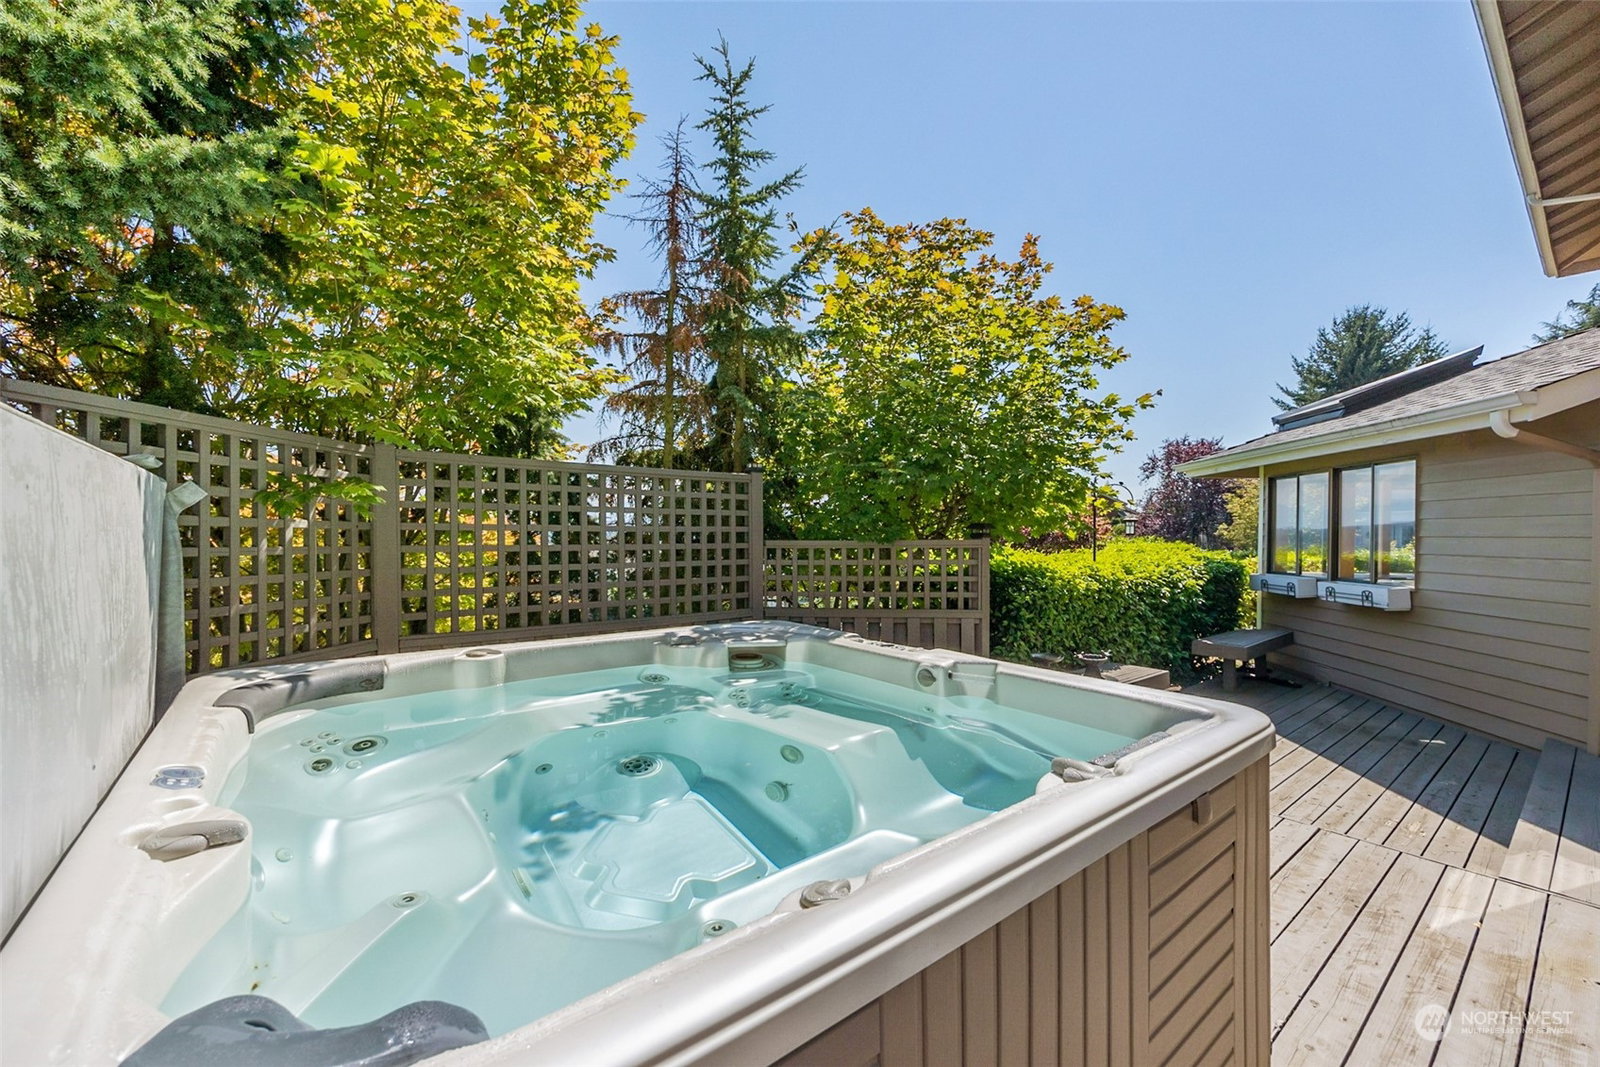
Charming & peaceful neighborhood. Private driveway w/beautiful, lush landscaping. Basketball court w/commercial light, play area & nice parking space. The welcoming entrance warmly ushers you into this truly one-of-a-kind home w/spectacular views of Mt. Rainier & the Cascade Range! Be impressed w/the spaciousness, natural lighting from the big windows, the view & all the potential this home has to offer. Has many original features, so create the space of your dreams-open slate w/possibilities! Picture entertaining in the 2 living spaces, entertainment rm, formal dining rm along w/one of the outdoor spaces (one w/hot tub) or waking in your primary suite to captivating mountain view! 4 additional bedrooms are spacious & peaceful. Must see!
/u.realgeeks.media/homes77/logo-full.png)
Additional Information
- Community
- Puyallup
- Style
- 12 - 2 Story
- Basement
- None
- Year Built
- 1983
- Total Covered Parking
- 3
- View
- Mountain(s), See Remarks, Territorial
- Roof
- Composition
- Site Features
- Cable TV, Deck, Fenced-Partially, Hot Tub/Spa, Sprinkler System
- Tax Year
- 2023
- HOA Dues
- $28
- School District
- Puyallup
- Elementary School
- Buyer To Verify
- Middle School
- Ferrucci Jnr High
- High School
- Emerald Ridge High
- Potential Terms
- Cash Out, Conventional, FHA, VA Loan
- Interior Features
- Ceramic Tile, Hardwood, Wall to Wall Carpet, Bath Off Primary, Built-In Vacuum, Ceiling Fan(s), Double Pane/Storm Window, Dining Room, High Tech Cabling, Hot Tub/Spa, Jetted Tub, Security System, Skylight(s), Vaulted Ceiling(s), Walk-In Closet(s), Fireplace, Water Heater
- Flooring
- Ceramic Tile, Hardwood, Carpet
- Driving Directions
- From Shaw RD, turn east @ 122nd ST E, turn right @ 133rd AVE E, go straight, turn left @ 129th ST E, stay left @ "Y" entering "Tahoma Vista Estate", 129th ST E curves left, changes to 135th AVE CT E.
- Appliance
- Dishwasher, Dryer, Microwave, Stove/Range, Washer
- Appliances Included
- Dishwasher, Dryer, Microwave, Stove/Range, Washer
- Water Heater Location
- Garage
- Water Heater Type
- Gas
- Energy Source
- Electric, Natural Gas, Wood
 Based on information submitted to the MLS GRID as of . All data is obtained from various sources and may not have been verified by broker or MLS GRID. Supplied Open House Information is subject to change without notice. All information should be independently reviewed and verified for accuracy. Properties may or may not be listed by the office/agent presenting the information.IDX information is provided exclusively for consumers’ personal noncommercial use, and may not be used for any purpose other than to identify prospective properties consumers may be interested in purchasing.