2721 Thornhill Road, Puyallup, WA 98374
- $799,900
- 4
- BD
- 5
- BA
- 3,106
- SqFt




Listing courtesy of FirstPoint Real Estate LLC. Selling Office: Terrafin.
- Sold Price
- $799,900
- List Price
- $799,900
- Status
- SOLD
- MLS#
- 2173073
- Closing Date
- Jan 02, 2024
- Days on Market
- 39
- Bedrooms
- 4
- Finished SqFt
- 3,106
- Area Total SqFt
- 3106
- Annual Tax Ammount
- 6768
- Internet Provider
- Comcast/Xfinity
- Lot Size (sq ft)
- 15,145
- Fireplace
- Yes
- Sewer
- Sewer Connected
Property Description
Custom 2 story w/day light basement home, boasting over 3000sq ft. As you walk in this meticulously maintained 4-bdrm 4.5 bth hm notice oversized living/dining area w/gas frplce. Step down into grmt ktchn w/vaulted ceilings, stnless appl, gas stove & elec oven, custom cabinetry w/inset lighting, wine bar, walk-in pantry providing perfect flr plan for entertaining guests indrs or onto spacious trex decking overlooking territorial & mountain views! Oversized primary ste w/2 wlk-in closets & beautiful views of the mtn. offer a perfect place to relax & unwind next to the gas frplce. Watch your fav movie downstairs in daylight basement w/wet bar & wine storage! Close to schools, shopping, freeways & hospital make this a great place to call home!
/u.realgeeks.media/homes77/logo-full.png)
Additional Information
- Community
- Puyallup
- Style
- 18 - 2 Stories w/Bsmnt
- Basement
- Daylight
- Year Built
- 1995
- Total Covered Parking
- 2
- View
- Mountain(s), Territorial
- Roof
- Tile
- Site Features
- Cable TV, Deck, Fenced-Partially, Gas Available, High Speed Internet, Outbuildings, Patio, RV Parking, Sprinkler System
- Tax Year
- 2023
- School District
- Puyallup
- Elementary School
- Buyer To Verify
- Middle School
- Buyer To Verify
- High School
- Buyer To Verify
- Potential Terms
- Cash Out, Conventional, FHA, VA Loan
- Interior Features
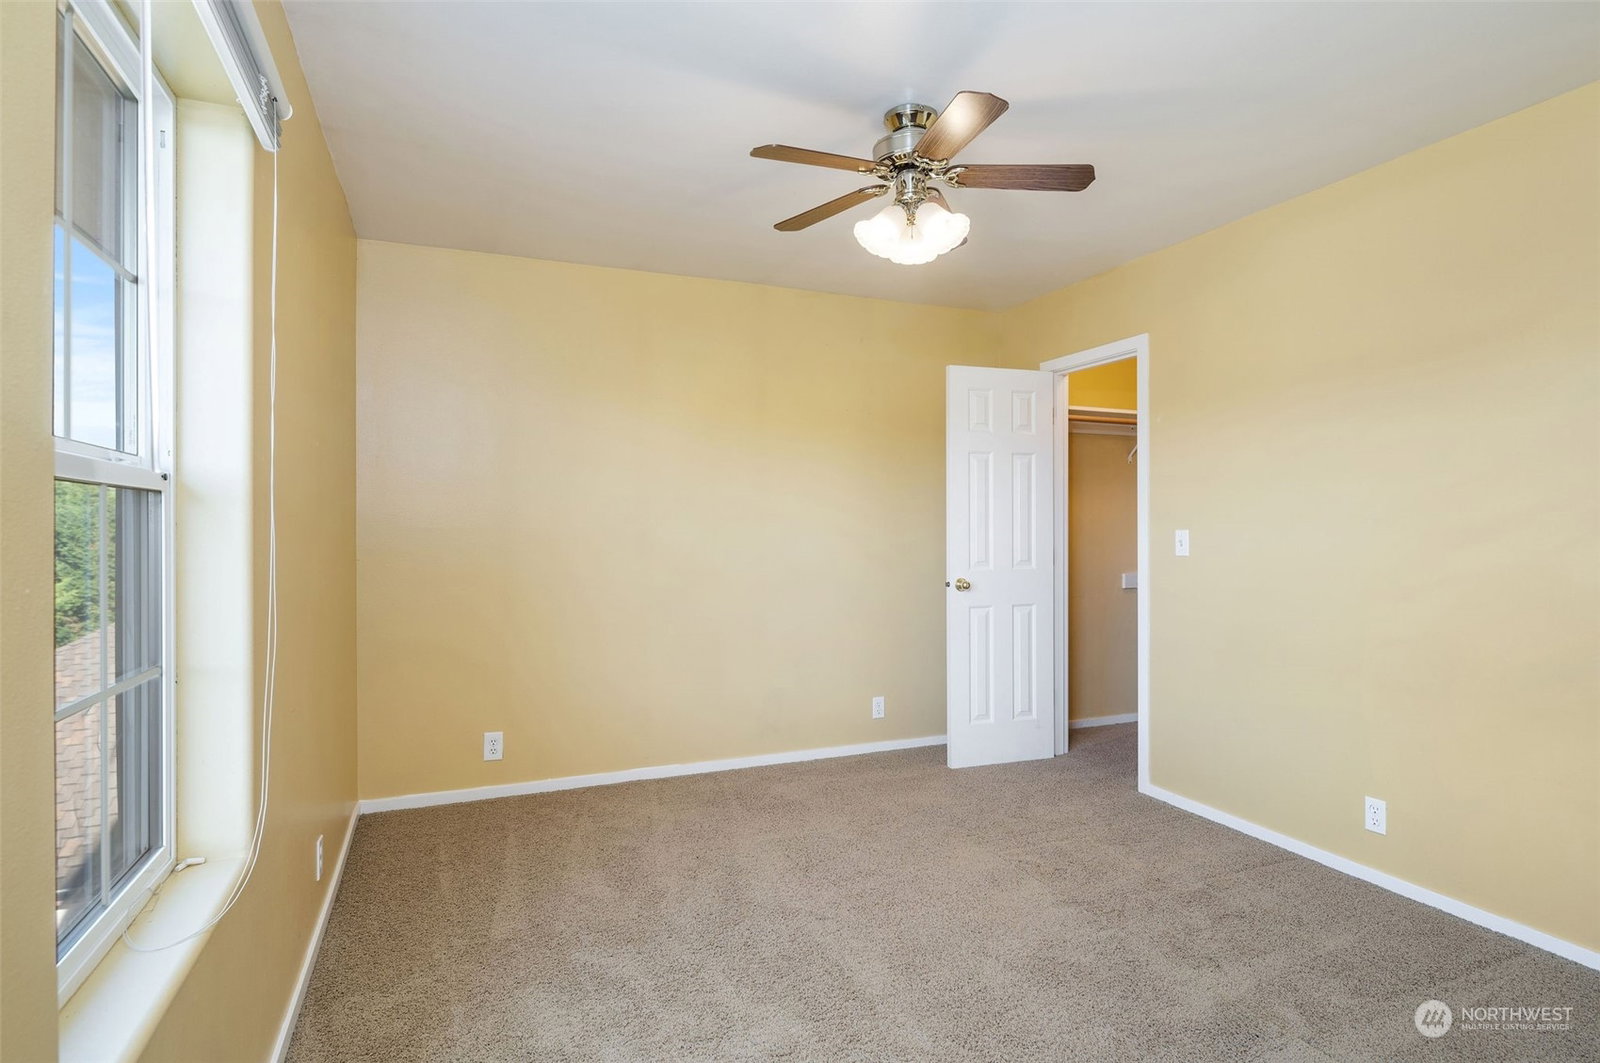
- Ceramic Tile, Laminate, Wall to Wall Carpet, Bath Off Primary, Ceiling Fan(s), Double Pane/Storm Window, Dining Room, Fireplace (Primary Bedroom), French Doors, Security System, Skylight(s), Sprinkler System, Vaulted Ceiling(s), Walk-In Closet(s), Walk-In Pantry, Wet Bar, Wine Cellar, Wired for Generator, Fireplace, Water Heater
- Flooring
- Ceramic Tile, Laminate, Vinyl, Carpet
- Driving Directions
- From Meridian turn West onto 23rd Ave SE, turn Right onto Wildwood Park Dr., turn Left onto 31st Ave SE, turn Left onto Thornhill Rd SE, house will be on your right.
- Appliance
- Dishwasher, Dryer, Disposal, Microwave, Refrigerator, See Remarks, Stove/Range, Washer
- Appliances Included
- Dishwasher, Dryer, Garbage Disposal, Microwave, Refrigerator, See Remarks, Stove/Range, Washer
- Water Heater Location
- Garage
- Water Heater Type
- Gas
- Energy Source
- Natural Gas
 Based on information submitted to the MLS GRID as of . All data is obtained from various sources and may not have been verified by broker or MLS GRID. Supplied Open House Information is subject to change without notice. All information should be independently reviewed and verified for accuracy. Properties may or may not be listed by the office/agent presenting the information.IDX information is provided exclusively for consumers’ personal noncommercial use, and may not be used for any purpose other than to identify prospective properties consumers may be interested in purchasing.