11321 SE 88th Street Unit #5, Newcastle, WA 98056
- $1,799,950
- 4
- BD
- 3
- BA
- 2,884
- SqFt




Listing courtesy of Matrix Real Estate, LLC. Selling Office: RE/MAX Metro Realty, Inc..
- Sold Price
- $1,799,950
- List Price
- $1,899,950
- Status
- SOLD
- MLS#
- 2172223
- Closing Date
- Mar 27, 2024
- Days on Market
- 107
- Bedrooms
- 4
- Finished SqFt
- 2,884
- Area Total SqFt
- 2884
- Internet Provider
- Xfinity
- Lot Size (sq ft)
- 10,629
- Fireplace
- Yes
- Sewer
- Sewer Connected
Property Description
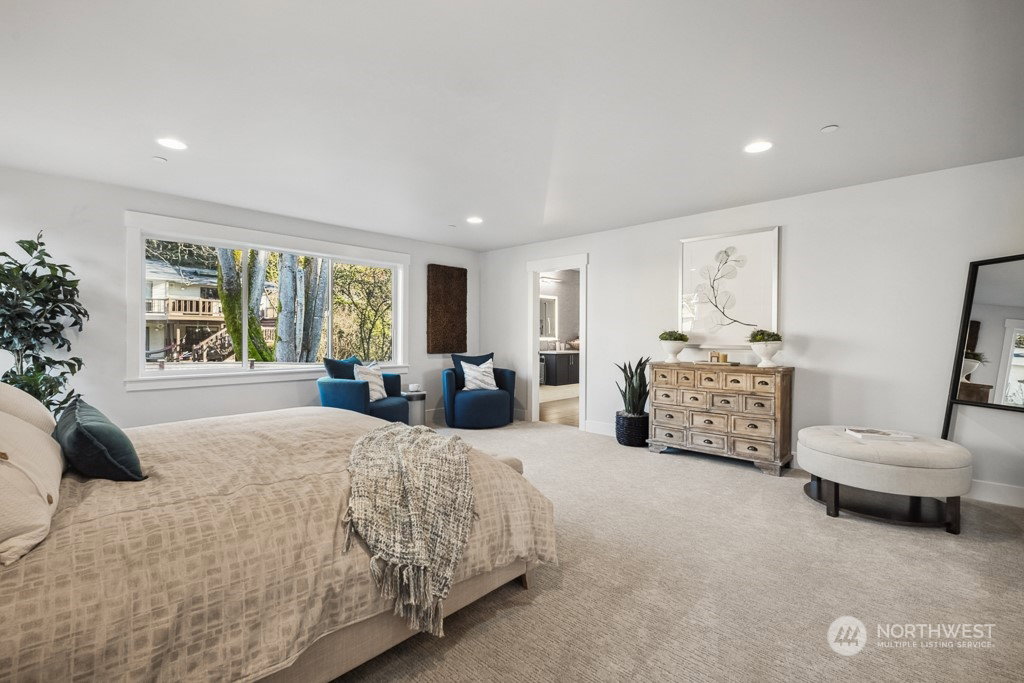
LAST HOME! Reserve at May Creek by RM Homes! Lot 5 is our popular 2884 plan on a 10,629 sq ft. lot! Two story living with a main floor bed & 3/4 bath. A chef's kitchen w/ quartz counters, huge island, JennAir appliances, Huntwood cabs, & so much more! Spacious great room w/ fireplace, oversized windows, & convenient "mud room" off the garage entry. Second floor primary bedroom w/ensuite offering a floating vanity, backlit mirrors, heated floors, soaking tub, & huge walk-in closet. Two more bedrooms, main bath, bonus room, & utility room w W/D incl. Terraced back yard w/ full landscaping & fence. AC & car charger included. Tucked back at the end of a long driveway for added privacy & extra parking. Quick access to 405/I-90.Move in ready!
/u.realgeeks.media/homes77/logo-full.png)
Additional Information
- Community
- Newcastle
- Style
- 12 - 2 Story
- Basement
- None
- Year Built
- 2023
- Total Covered Parking
- 2
- Roof
- Composition
- Site Features
- Electric Car Charging, Fenced-Fully, Gas Available, Irrigation, Patio
- Tax Year
- 2023
- School District
- Renton
- Elementary School
- Hazelwood Elem
- Middle School
- Risdon Middle School
- High School
- Hazen Snr High
- Potential Terms
- Cash Out, Conventional
- Interior Features
- Ceramic Tile, Laminate, Wall to Wall Carpet, Bath Off Primary, Double Pane/Storm Window, Sprinkler System, Walk-In Closet(s), Walk-In Pantry, Fireplace, Water Heater
- Flooring
- Ceramic Tile, Laminate, Carpet
- Driving Directions
- USE GOOGLE FOR GPS- 11321 SE 88th St. Newcastle- 405 North or South to 44th St. Exit. Continue onto Lincoln Ave., slight left becomes Monterey Pl. NE, becomes May Creek Park Drive. Left on SE 88th St.
- Appliance
- Dishwasher, Double Oven, Dryer, Microwave, Refrigerator, Stove/Range, Washer
- Appliances Included
- Dishwasher, Double Oven, Dryer, Microwave, Refrigerator, Stove/Range, Washer
- Water Heater Location
- garage
- Water Heater Type
- electric
- Energy Source
- Electric, Natural Gas
 Based on information submitted to the MLS GRID as of . All data is obtained from various sources and may not have been verified by broker or MLS GRID. Supplied Open House Information is subject to change without notice. All information should be independently reviewed and verified for accuracy. Properties may or may not be listed by the office/agent presenting the information.IDX information is provided exclusively for consumers’ personal noncommercial use, and may not be used for any purpose other than to identify prospective properties consumers may be interested in purchasing.