11521 SE 236th Street Unit #26, Kent, WA 98031
- $909,900
- 5
- BD
- 3
- BA
- 2,726
- SqFt




Listing courtesy of Conner Real Estate Group, LLC. Selling Office: Conner Real Estate Group, LLC.
- Sold Price
- $909,900
- List Price
- $909,900
- Status
- SOLD
- MLS#
- 2170894
- Closing Date
- May 30, 2024
- Days on Market
- 109
- Bedrooms
- 5
- Finished SqFt
- 2,726
- Area Total SqFt
- 2726
- Lot Size (sq ft)
- 6,421
- Fireplace
- Yes
- Sewer
- Sewer Connected
Property Description
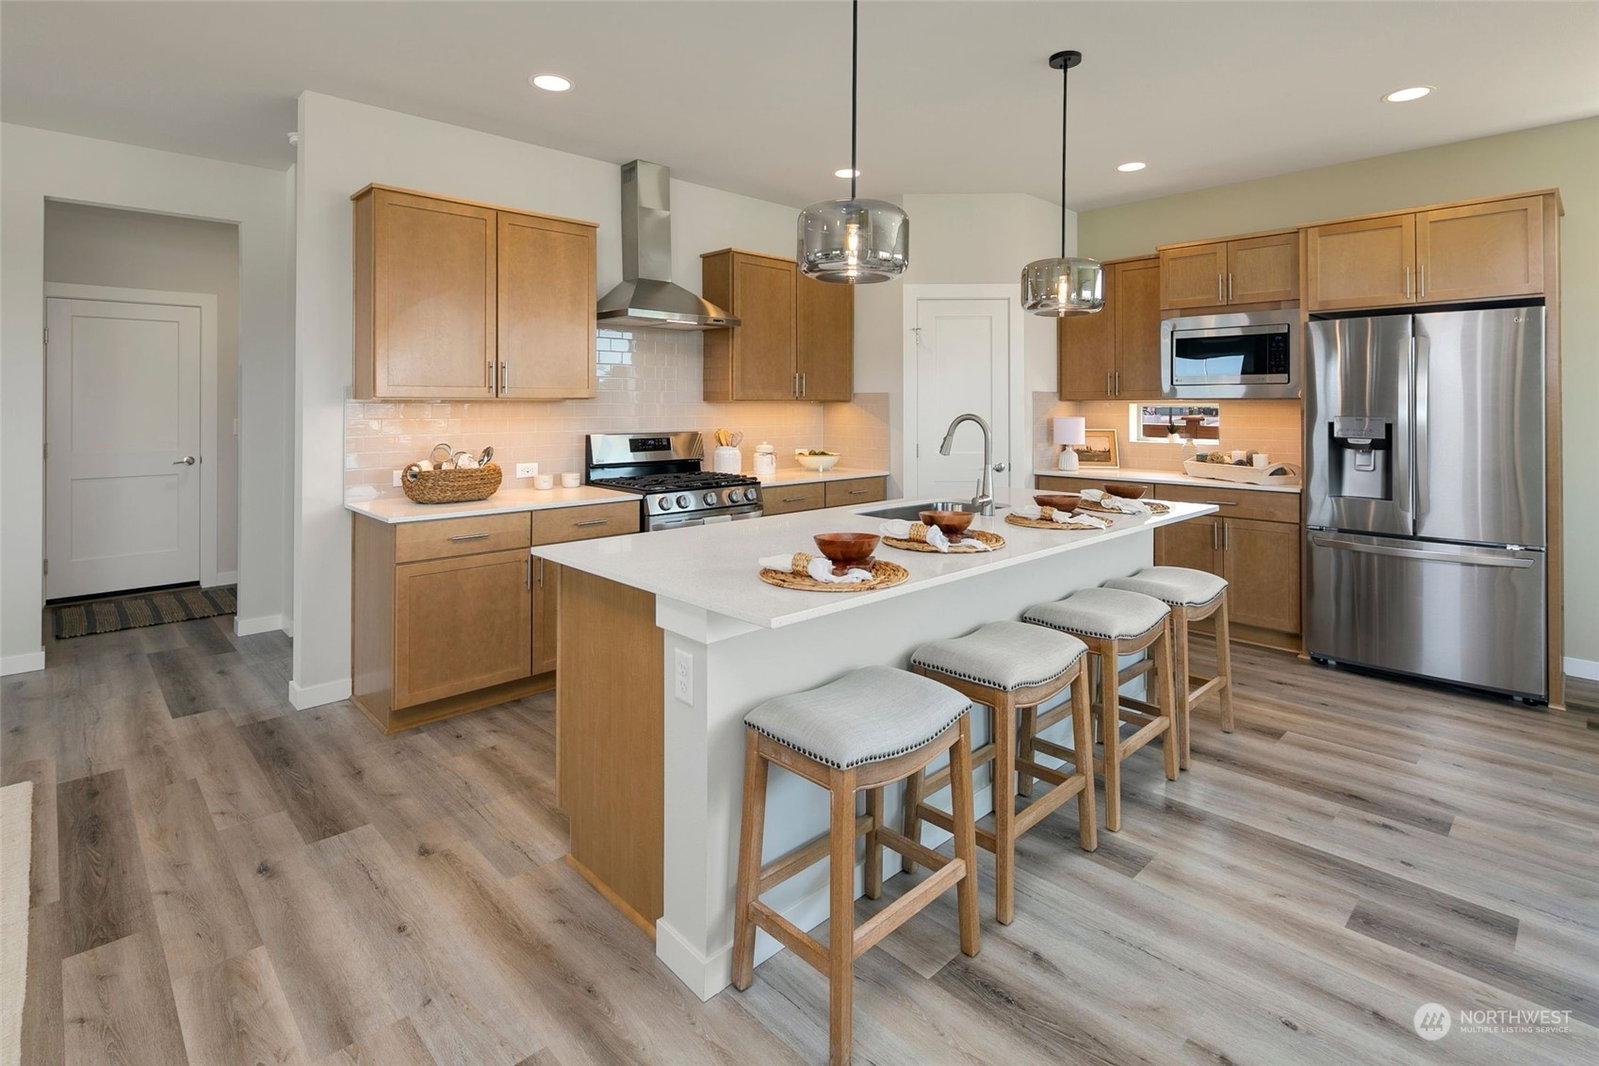
MOVE IN READY! Our Popular Model Layout Available! Latham by Conner Homes | Our Latest New Home Community is conveniently located near 167 & I-405 for easy commute. Professionally & uniquely designed, this west-facing home features Light-filled Open Living, Grey Cabs, Gourmet Kit w/Quartz Counters, Bed & Bath on Main, Durable LVP on Main, Dream Primary Ste w/WIC & 5pc Bath, Spacious Beds & Loft, Covered Outdoor Living w/BBQ stub, Smart Home Technology, Beautifully Landscaped Front Yd & Fully Fenced Huge Back Yd & 2-Car Garage! Corner Lot 4 Extra Privacy & view of Mt Rainier from Primary. For directions, google "Latham by Conner Homes" Agents, pls register clients b4 1st visit.
/u.realgeeks.media/homes77/logo-full.png)
Additional Information
- Community
- East Hill
- Style
- 12 - 2 Story
- Basement
- None
- Year Built
- 2024
- Total Covered Parking
- 2
- View
- Mountain(s)
- Roof
- Composition
- Site Features
- Athletic Court, Cable TV, Electric Car Charging, Fenced-Fully, Gas Available, High Speed Internet, Patio
- Tax Year
- 2023
- HOA Dues
- $164
- School District
- Kent
- Elementary School
- Park Orchard Elem
- Middle School
- Meridian Jnr High
- High School
- Kentwood High
- Potential Terms
- Cash Out, Conventional, FHA, VA Loan
- Interior Features
- Ceramic Tile, Wall to Wall Carpet, Bath Off Primary, Double Pane/Storm Window, Dining Room, High Tech Cabling, Loft, Vaulted Ceiling(s), Walk-In Closet(s), Walk-In Pantry, Fireplace, Water Heater
- Flooring
- Ceramic Tile, Vinyl, Vinyl Plank, Carpet
- Driving Directions
- From WA-167, take the S. 212th St. Exit. Turn left onto S. 212th St. Continue onto S. 208th St. Turn right onto 116th Ave. SE. Continue for almost 2 miles. Community entrance is on SE 236th St.
- Appliance
- Dishwasher(s), Disposal, Microwave(s), Stove(s)/Range(s)
- Appliances Included
- Dishwasher(s), Garbage Disposal, Microwave(s), Stove(s)/Range(s)
- Water Heater Location
- Garage
- Water Heater Type
- Heat Pump
- Energy Source
- Electric, Natural Gas
 Based on information submitted to the MLS GRID as of . All data is obtained from various sources and may not have been verified by broker or MLS GRID. Supplied Open House Information is subject to change without notice. All information should be independently reviewed and verified for accuracy. Properties may or may not be listed by the office/agent presenting the information.IDX information is provided exclusively for consumers’ personal noncommercial use, and may not be used for any purpose other than to identify prospective properties consumers may be interested in purchasing.