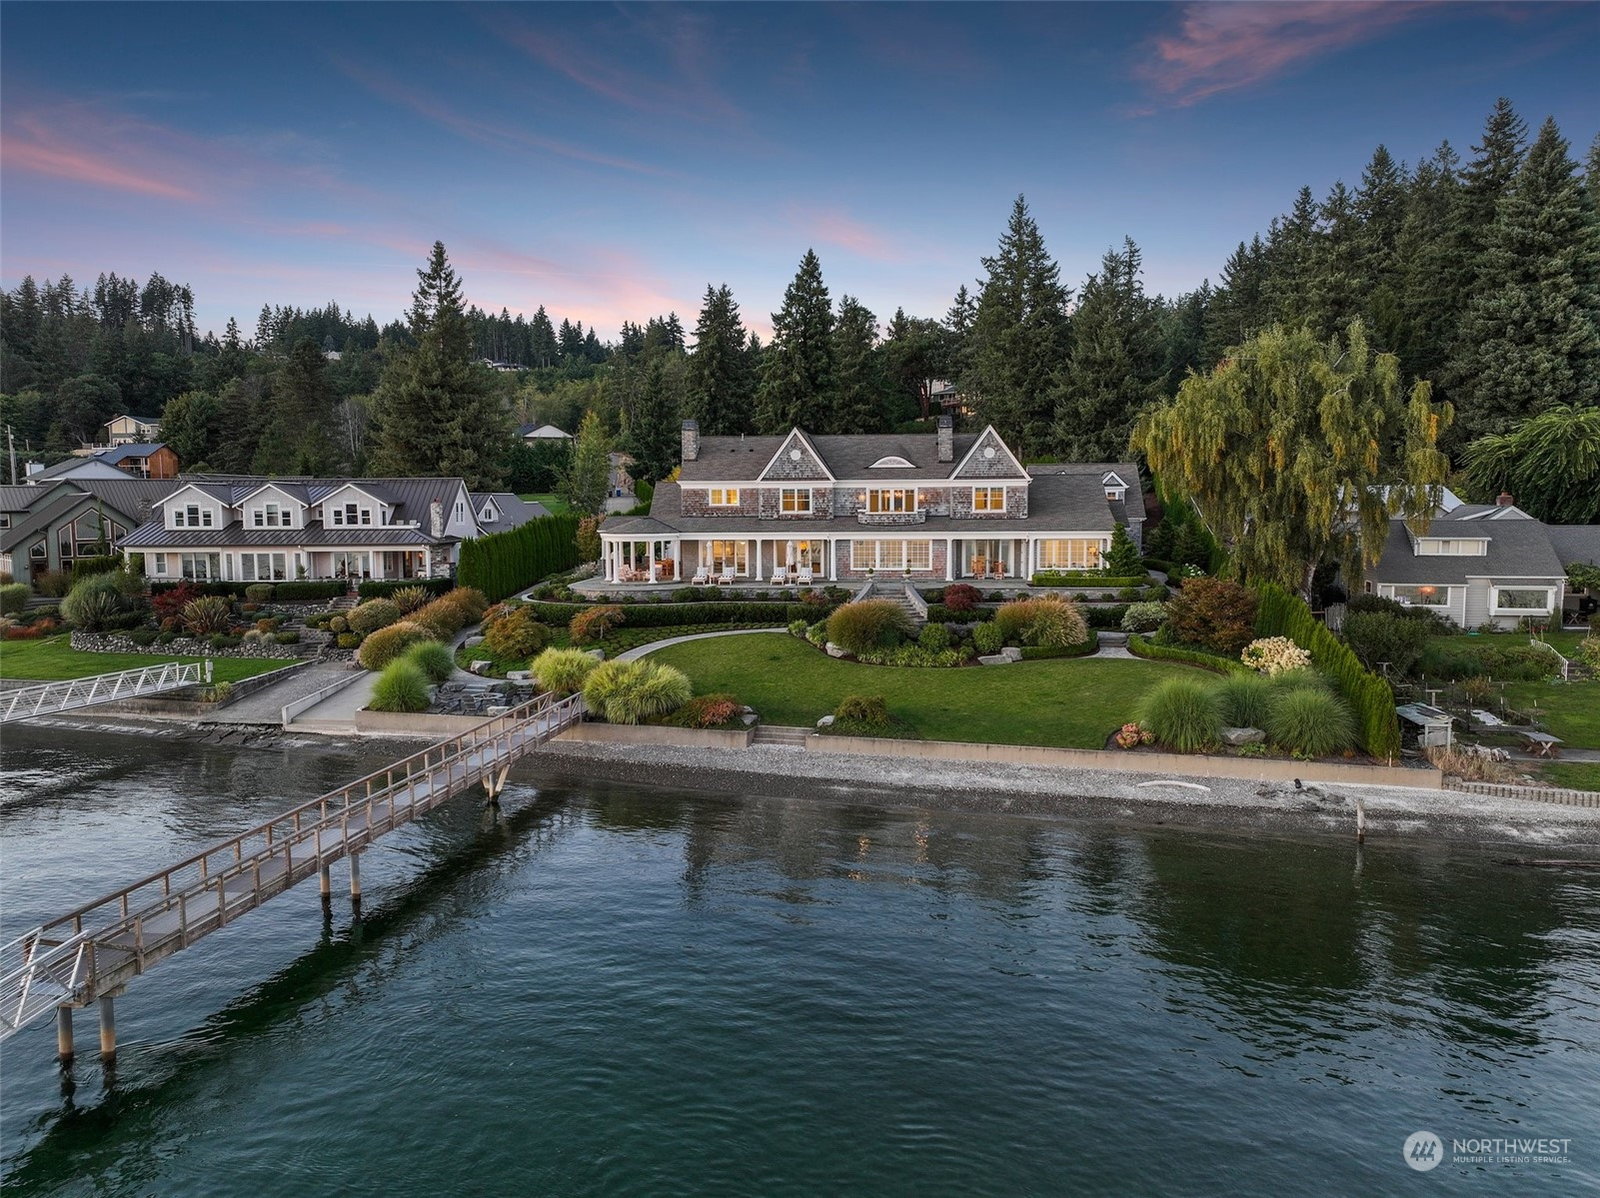
8004 Warren Drive NW, Gig Harbor, WA 98335
- $8,500,000
- 5
- BD
- 7
- BA
- 7,216
- SqFt




Listing courtesy of The Cascade Team. Selling Office: Windermere Gig Harbor.
- Sold Price
- $8,500,000
- List Price
- $8,500,000
- Status
- SOLD
- MLS#
- 2163508
- Closing Date
- Nov 06, 2023
- Days on Market
- 6
- Bedrooms
- 5
- Finished SqFt
- 7,216
- Area Total SqFt
- 8447
- Annual Tax Ammount
- 39521
- Lot Size (sq ft)
- 70,884
- Fireplace
- Yes
- Sewer
- Septic Tank
Property Description
Welcome to this exquisite waterfront masterpiece, offering an unparalleled living experience in a prestigious location. Stunning Mt. Rainier views & 150 feet of pristine beachfront, this premium home is a true gem. Meticulously crafted for comfort and elegance, the grand foyer, hardwood flooring, & abundant natural light create a warm and inviting atmosphere. Gourmet kitchen w/ top-of-the-line appliances, custom cabinetry, and a large island for entertaining. Featuring a dedicated office, fitness studio, & state-of-the-art home control center. Exquisitely landscaped grounds and spacious patio are perfect for gatherings or moments of tranquility. Beautiful craftsmanship, luxurious amenities, and stunning views, this rare find is a must-see
/u.realgeeks.media/homes77/logo-full.png)
Additional Information
- Community
- Artondale
- Style
- 12 - 2 Story
- Basement
- None
- Year Built
- 2017
- Total Covered Parking
- 8
- Waterfront
- Yes
- Waterfront Description
- No Bank, Saltwater, Sound
- View
- City, Mountain(s), Sound, Strait
- Roof
- Composition, Metal
- Site Features
- Cable TV, Dock, Dog Run, Fenced-Partially, Gas Available, Gated Entry, High Speed Internet, Irrigation, Moorage, Outbuildings, Patio, Shop, Sprinkler System
- Tax Year
- 2023
- School District
- Peninsula
- Elementary School
- Artondale Elem
- Middle School
- Kopachuck Mid
- High School
- Gig Harbor High
- Potential Terms
- Cash Out, Conventional
- Interior Features
- Ceramic Tile, Hardwood, Wall to Wall Carpet, Second Kitchen, Second Primary Bedroom, Bath Off Primary, Built-In Vacuum, Double Pane/Storm Window, Dining Room, French Doors, High Tech Cabling, Loft, Security System, SMART Wired, Sprinkler System, Vaulted Ceiling(s), Walk-In Closet(s), Walk-In Pantry, Wired for Generator, Fireplace
- Flooring
- Ceramic Tile, Hardwood, Marble, Slate, Carpet
- Driving Directions
- W-16 to Wollochet Dr NW/City Center exit, It on Pioneer Way, Pioneer Way becomes Wollochet Dr NW, stay straight onto 40th St NW, It on 70th Ave NW, rt on Warren Dr NW to property on It.
- Appliance
- Dishwasher, Double Oven, Dryer, Disposal, Microwave, Refrigerator, Stove/Range, Washer
- Appliances Included
- Dishwasher, Double Oven, Dryer, Garbage Disposal, Microwave, Refrigerator, Stove/Range, Washer
- Energy Source
- Electric, Natural Gas
 Based on information submitted to the MLS GRID as of . All data is obtained from various sources and may not have been verified by broker or MLS GRID. Supplied Open House Information is subject to change without notice. All information should be independently reviewed and verified for accuracy. Properties may or may not be listed by the office/agent presenting the information.IDX information is provided exclusively for consumers’ personal noncommercial use, and may not be used for any purpose other than to identify prospective properties consumers may be interested in purchasing.