33027 146th Avenue E, Eatonville, WA 98328
- $1,135,000
- 4
- BD
- 6
- BA
- 7,840
- SqFt




Listing courtesy of Keller Williams West Sound. Selling Office: eXp Realty.
- Sold Price
- $1,135,000
- List Price
- $950,000
- Status
- SOLD
- MLS#
- 2163071
- Closing Date
- Mar 01, 2024
- Days on Market
- 139
- Bedrooms
- 4
- Finished SqFt
- 7,840
- Area Total SqFt
- 7840
- Annual Tax Ammount
- 8240
- Internet Provider
- Starlink
- Lot Size (sq ft)
- 871,200
- Sewer
- Septic Tank, Sewer Connected
Property Description
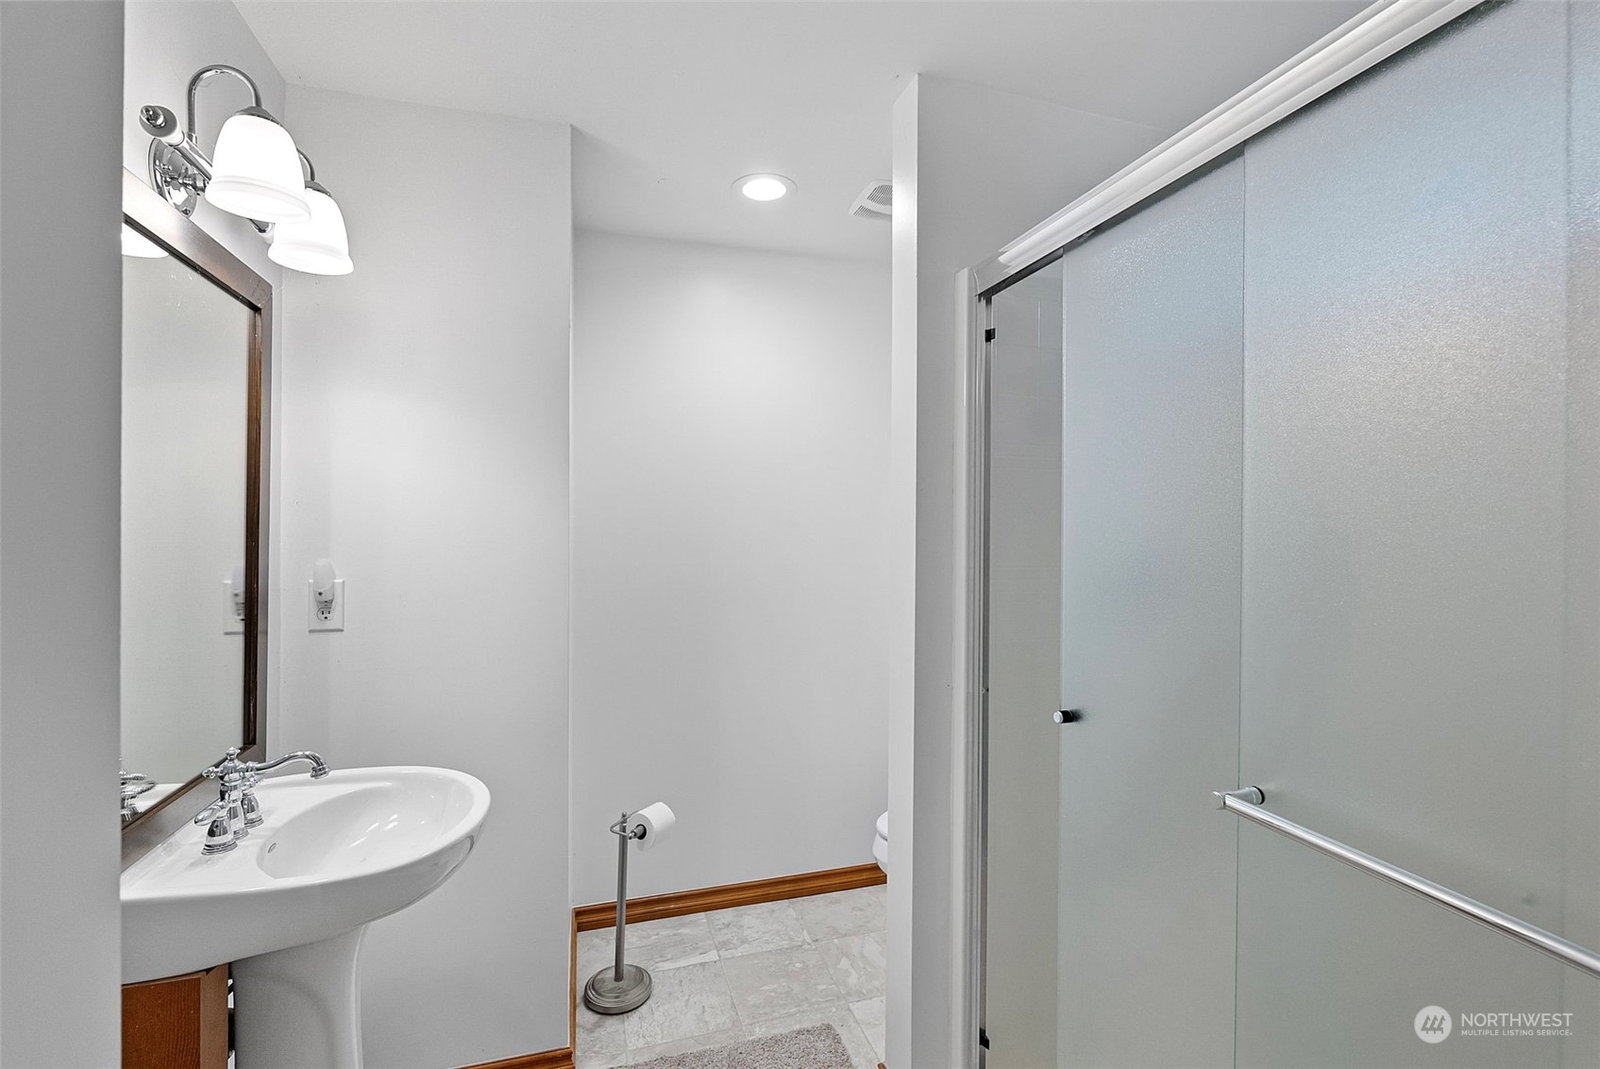
Stunning views of Lake Kapowsin, Mt. Rainier, and surrounding timberland abound from this stately property perched on a private 20 acres. Gated community offers security and no visible neighbors so you can escape it all while still being close to amenities. Enter to a grand staircase, foyer and office. Great natural light pours through living room windows and sparkles off the hardwoods installed throughout the main level. Eat-in kitchen with oversized island and granite countertops. Formal dining space. Primary suites on both the main and upper levels with adjacent baths. Massive basement space for storage, home gym, and more! Acreage zoned forestry for lower taxes. Can heat with wood stove for lower energy costs. Not a driveby!
/u.realgeeks.media/homes77/logo-full.png)
Additional Information
- Community
- Eatonville
- Style
- 18 - 2 Stories w/Bsmnt
- Basement
- Daylight, Finished
- Year Built
- 2007
- View
- Lake, Mountain(s), Territorial
- Roof
- Composition
- Site Features
- Deck, Gated Entry, High Speed Internet, Outbuildings, Patio, RV Parking, Shop
- Tax Year
- 2023
- HOA Dues
- $700
- School District
- Eatonville
- Elementary School
- Eatonville Elem
- Middle School
- Eatonville Mid
- High School
- Eatonville High
- Potential Terms
- Cash Out, Conventional, FHA, VA Loan
- Interior Features
- Concrete, Hardwood, Wall to Wall Carpet, Second Primary Bedroom, Double Pane/Storm Window, Dining Room, Security System, Walk-In Closet(s), Walk-In Pantry, Wired for Generator, Water Heater
- Flooring
- Concrete, Hardwood, Carpet
- Driving Directions
- From Tacoma, 512 to Hwy 7 (Pacific) heading S. Stay on Mountain Hwy. LEFT at 304th. RIGHT at Orville. SLIGHT RIGHT at 146th (looks like long driveway) with NO TRESPASSING sign. GATE, then keep RIGHT.
- Appliance
- Dishwasher, Double Oven, Dryer, Microwave, Refrigerator, Stove/Range, Washer
- Appliances Included
- Dishwasher, Double Oven, Dryer, Microwave, Refrigerator, Stove/Range, Washer
- Water Heater Location
- Basement
- Water Heater Type
- Electric
- Energy Source
- Electric, Wood
 Based on information submitted to the MLS GRID as of . All data is obtained from various sources and may not have been verified by broker or MLS GRID. Supplied Open House Information is subject to change without notice. All information should be independently reviewed and verified for accuracy. Properties may or may not be listed by the office/agent presenting the information.IDX information is provided exclusively for consumers’ personal noncommercial use, and may not be used for any purpose other than to identify prospective properties consumers may be interested in purchasing.