5507 40th Court SE, Lacey, WA 98503
- $470,000
- 3
- BD
- 2
- BA
- 1,710
- SqFt




Listing courtesy of City Realty, Inc.. Selling Office: WEBREALTY.
- Sold Price
- $470,000
- List Price
- $475,000
- Status
- SOLD
- MLS#
- 2158877
- Closing Date
- Oct 13, 2023
- Days on Market
- 1
- Bedrooms
- 3
- Finished SqFt
- 1,710
- Area Total SqFt
- 1710
- Annual Tax Ammount
- 4092.77
- Internet Provider
- Xfinity
- Lot Size (sq ft)
- 14,316
- Fireplace
- Yes
- Sewer
- Sewer Connected
Property Description
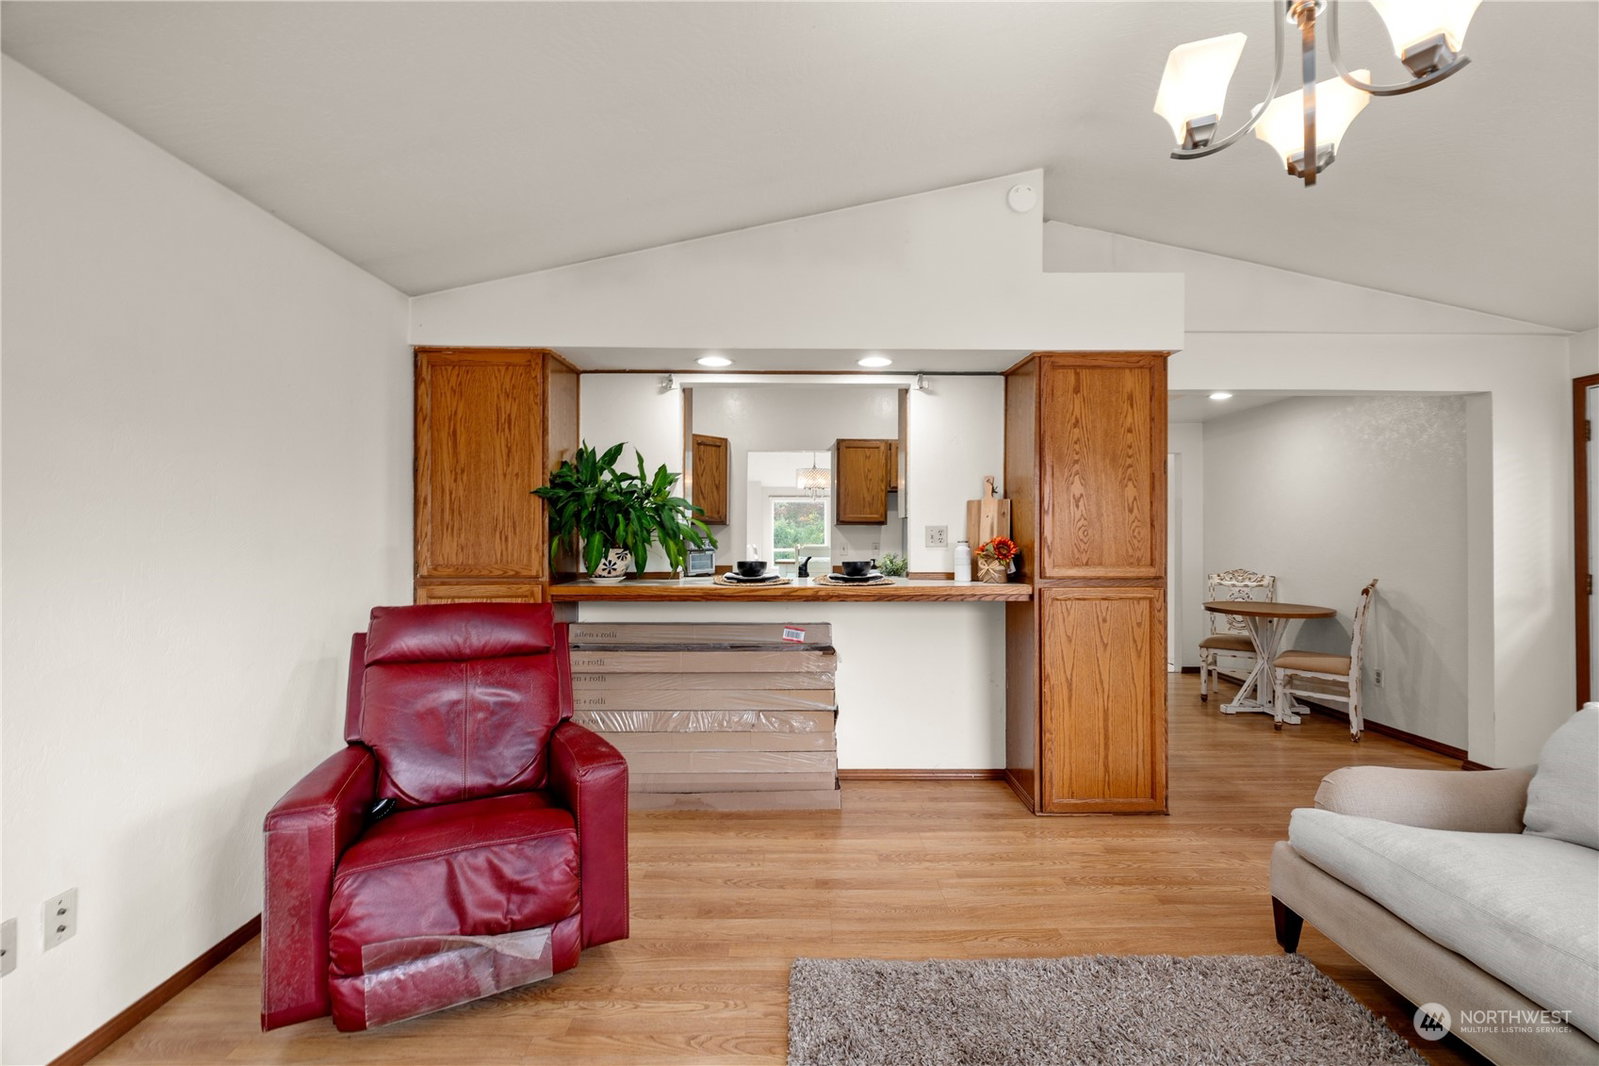
Nestled within a tranquil cul-de-sac, this charming 3-bedroom, 1.75-bathroom home offers a perfect blend of comfort and convenience. The expansive yard boasts ample space for outdoor activities and even features RV parking, catering to adventurous spirits. Inside, the well-designed open floor plan seamlessly connects the dining room, family room, and kitchen, creating a warm and inviting atmosphere for gatherings. The primary bedroom, adorned with sliding doors leading to the back yard, offers a private escape. With its prime location in proximity to shopping and restaurants, this home presents an ideal opportunity to enjoy both relaxation and the vibrancy of the surrounding area. Close to I-5 and easy commute to JBLM.
/u.realgeeks.media/homes77/logo-full.png)
Additional Information
- Community
- Lacey
- Style
- 10 - 1 Story
- Year Built
- 1987
- Total Covered Parking
- 2
- Roof
- Composition
- Site Features
- Cable TV, Fenced-Partially, Gas Available, High Speed Internet, RV Parking, Sprinkler System
- Tax Year
- 2023
- HOA Dues
- $180
- School District
- North Thurston
- Elementary School
- Buyer To Verify
- Middle School
- Buyer To Verify
- High School
- Buyer To Verify
- Potential Terms
- Cash Out, Conventional, FHA, See Remarks, VA Loan
- Interior Features
- Ceramic Tile, Hardwood, Laminate, Wall to Wall Carpet, Ceiling Fan(s), Double Pane/Storm Window, Dining Room, Skylight(s), Sprinkler System, Vaulted Ceiling(s), Walk-In Pantry, Fireplace
- Flooring
- Ceramic Tile, Hardwood, Laminate, Carpet
- Driving Directions
- Exit 108 to College St and Sleater-Kinney Rd, R onto College St, L onto Lacey Blvd SE, R onto Ruddell Rd SE, R onto 40th Ct SE, Home is on L.
- Appliance
- Dishwasher, Disposal, Microwave, Refrigerator, Stove/Range
- Appliances Included
- Dishwasher, Garbage Disposal, Microwave, Refrigerator, Stove/Range
- Energy Source
- Electric, Natural Gas
 Based on information submitted to the MLS GRID as of . All data is obtained from various sources and may not have been verified by broker or MLS GRID. Supplied Open House Information is subject to change without notice. All information should be independently reviewed and verified for accuracy. Properties may or may not be listed by the office/agent presenting the information.IDX information is provided exclusively for consumers’ personal noncommercial use, and may not be used for any purpose other than to identify prospective properties consumers may be interested in purchasing.