1904 54th Lane SE, Olympia, WA 98501
- $671,000
- 3
- BD
- 3
- BA
- 2,556
- SqFt




Listing courtesy of Van Dorm Realty, Inc.. Selling Office: Olympic Sotheby's Int'l Realty.
- Sold Price
- $671,000
- List Price
- $689,000
- Status
- SOLD
- MLS#
- 2158817
- Closing Date
- Dec 14, 2023
- Days on Market
- 71
- Bedrooms
- 3
- Finished SqFt
- 2,556
- Area Total SqFt
- 2556
- Annual Tax Ammount
- 7132
- Internet Provider
- Comcast
- Lot Size (sq ft)
- 12,926
- Fireplace
- Yes
- Sewer
- Septic Tank
Property Description
New Price! Turnkey one-story in Cheri Estates on shy 1/3 acre in highly desirable Olympia School Dist. Perfect location to walk to Starbucks, YMCA, Pioneer Park & Deschutes River. Large living & dining area w/vaulted ceilings, skylights & easy-care laminate flooring. Beautiful large kitchen w/granite countertops, SS appliances, under-cabinet lighting & pantry; open to eating nook & FR w/gas fireplace. Large primary BR suite w/5-piece bath, jetted tub & walk-in closet. 2 additional BRs plus a private den/4th BR upstairs including full bath. Great place to escape to a home office or media room. Relax on covered deck rain or shine. Fully fenced backyard, garden sheds, sprinkler system, gas heat w/ AC, ductless HP-Mini Split & 3 car garage.
/u.realgeeks.media/homes77/logo-full.png)
Additional Information
- Community
- Olympia
- Style
- 11 - 1 1/2 Story
- Basement
- None
- Year Built
- 2000
- Total Covered Parking
- 3
- Roof
- Composition
- Site Features
- Cable TV, Deck, Fenced-Fully, High Speed Internet, Outbuildings, Patio, Sprinkler System
- Tax Year
- 2023
- HOA Dues
- $25
- School District
- Olympia
- Elementary School
- Centennial Elem
- Middle School
- Wash Mid
- High School
- Olympia High
- Potential Terms
- Cash Out, Conventional, VA Loan
- Interior Features
- Wall to Wall Carpet, Laminate, Wet Bar, Bath Off Primary, Ceiling Fan(s), Double Pane/Storm Window, Dining Room, High Tech Cabling, Jetted Tub, Skylight(s), Vaulted Ceiling(s), Walk-In Pantry, Walk-In Closet(s), Fireplace, Water Heater
- Flooring
- Laminate, Vinyl, Carpet
- Driving Directions
- Yelm Hwy to South on Henderson Blvd SE. Turn left onto 53rd Ave SE. Turn right onto Cheri Estates Dr SE, then immediately turn left onto 54th Ln SE.
- Appliance
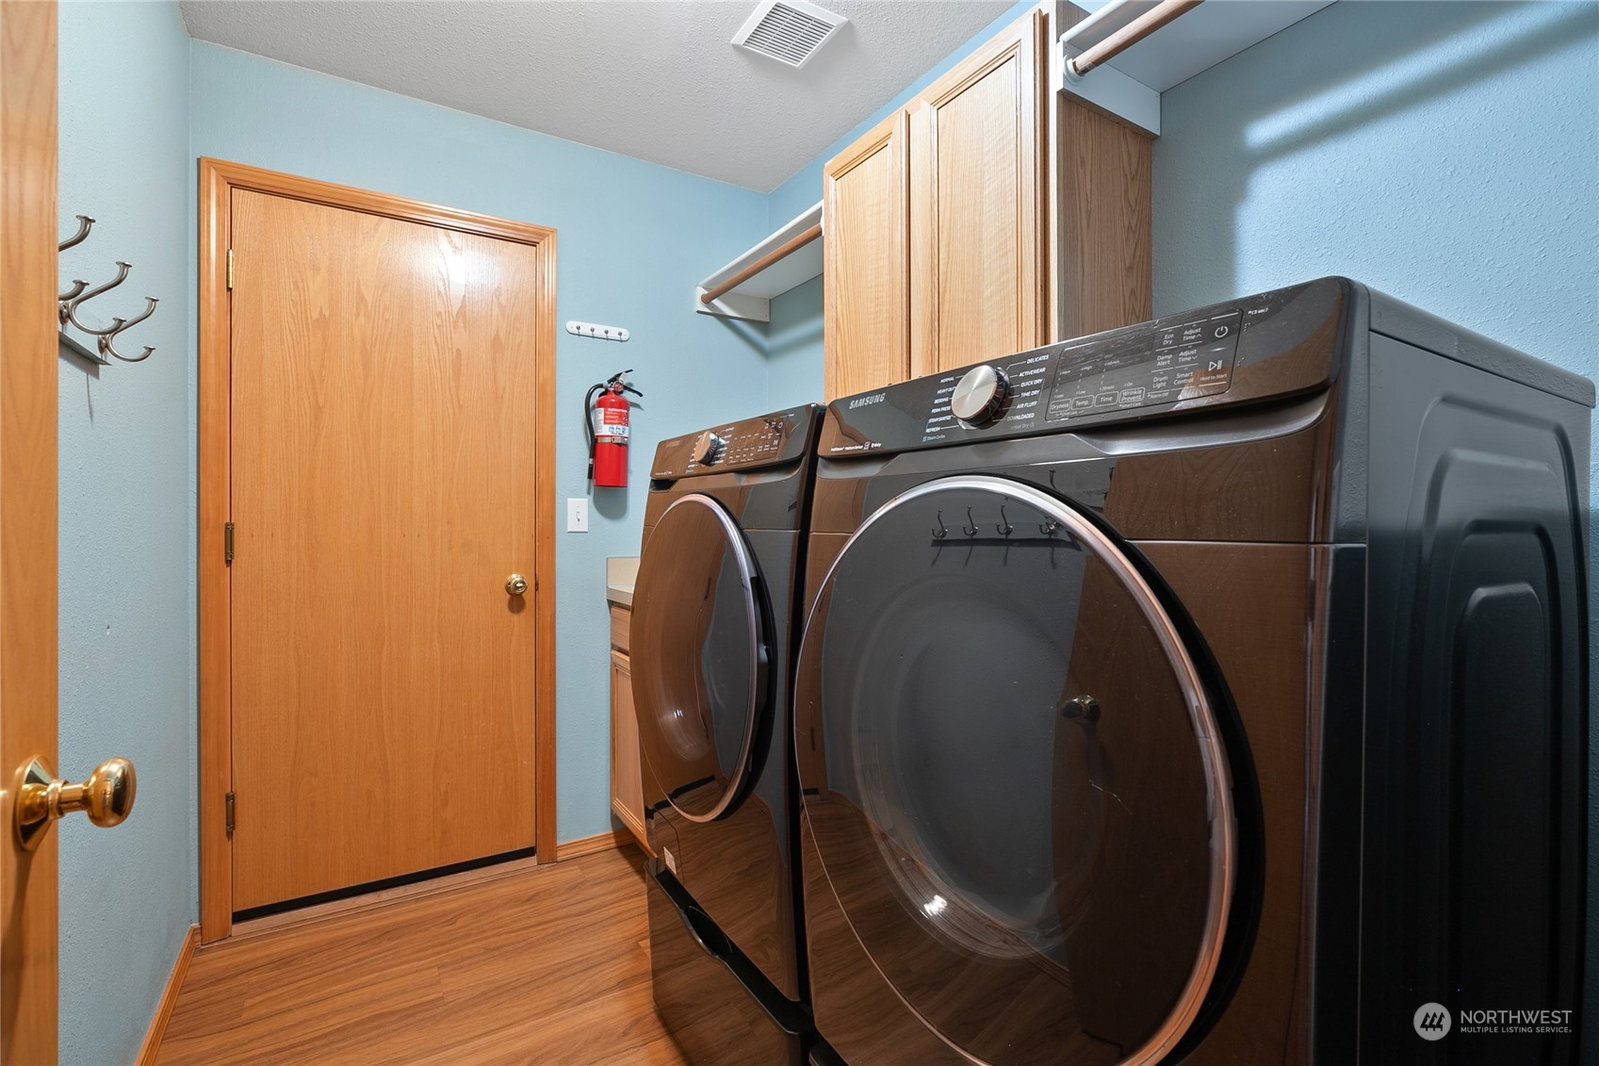
- Dishwasher, Dryer, Microwave, Refrigerator, Stove/Range, Washer
- Appliances Included
- Dishwasher, Dryer, Microwave, Refrigerator, Stove/Range, Washer
- Water Heater Location
- Garage
- Water Heater Type
- Gas
- Energy Source
- Electric, Natural Gas
 Based on information submitted to the MLS GRID as of . All data is obtained from various sources and may not have been verified by broker or MLS GRID. Supplied Open House Information is subject to change without notice. All information should be independently reviewed and verified for accuracy. Properties may or may not be listed by the office/agent presenting the information.IDX information is provided exclusively for consumers’ personal noncommercial use, and may not be used for any purpose other than to identify prospective properties consumers may be interested in purchasing.