7244 49th Avenue SE, Olympia, WA 98513
- $1,049,000
- 4
- BD
- 4
- BA
- 3,931
- SqFt




Listing courtesy of RE/MAX Parkside Affiliates. Selling Office: Best Choice Realty.
- Sold Price
- $1,049,000
- List Price
- $1,149,000
- Status
- SOLD
- MLS#
- 2155439
- Closing Date
- Oct 11, 2023
- Days on Market
- 25
- Bedrooms
- 4
- Finished SqFt
- 3,931
- Area Total SqFt
- 3931
- Annual Tax Ammount
- 1545
- Lot Size (sq ft)
- 18,786
- Fireplace
- Yes
- Sewer
- Septic Tank
Property Description
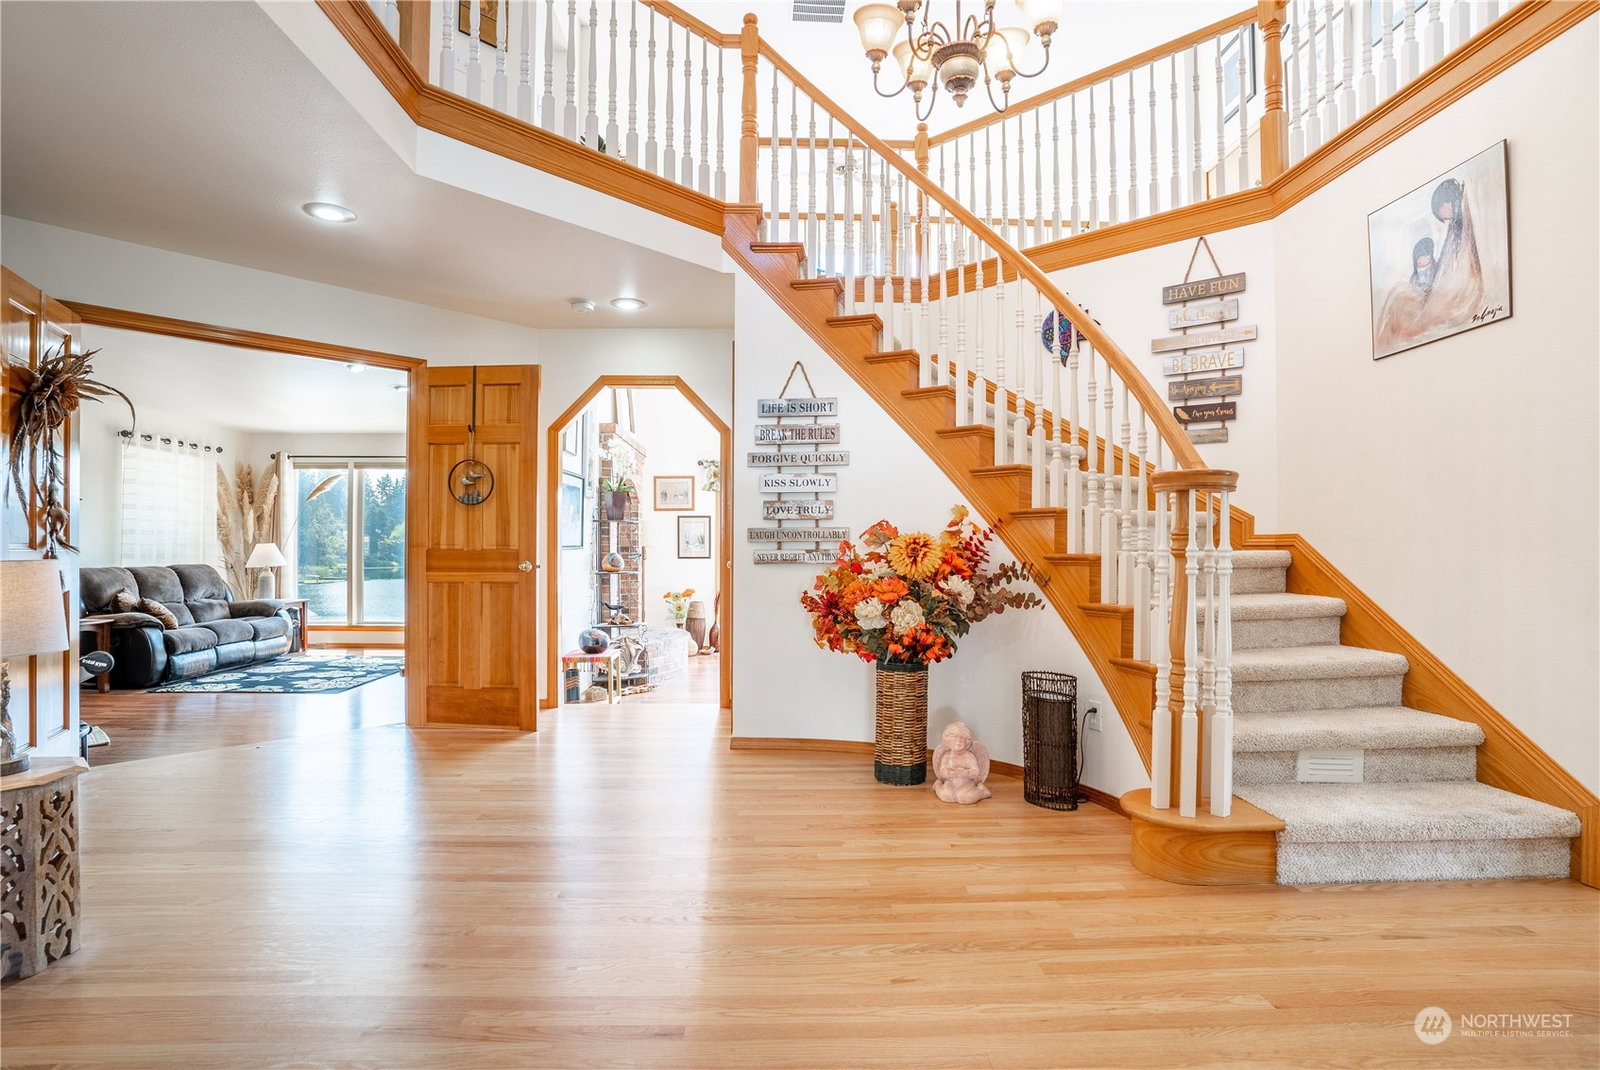
PICTURESQUE PATTISON LAKE w 100' Lakefront Sunny Southern Exposure!!! Private Dock, Lakeside Lawn & Dreamy Sunsets!!! Endless front Curb Appeal w Flower Beds lining a U-Shaped Driveway to a beautifully maintained 3,930SF home. Stunning Entry w Curved Staircase --- Entertainer's Delight w 20' Family RM Ceilings opening out to amazing Lakeside Patios!! Hardwood Floors, Kitchen w Island Bar overlooking the Family Rm & Brick Fireplace. Granite Slabs, SS Appliances & Gas Cooking! Office/Den w Covered Patio. Gorgeous Living Rm w Fireplace & Lake Views! 2nd Floor Master w Sitting Area, FP & Covered Deck! 5 Piece en-Suite, Jacuzzi & huge W/I Closet. 3-car Garage, room for RV, Air Cond., Electronic Filter, Central Vac, Gen Trans.Terraces! No HOA!
/u.realgeeks.media/homes77/logo-full.png)
Additional Information
- Community
- Pattison Lake
- Style
- 12 - 2 Story
- Basement
- None
- Year Built
- 1995
- Total Covered Parking
- 3
- Waterfront
- Yes
- Waterfront Description
- Bank-Low, Bulkhead, Lake
- View
- Lake
- Roof
- Composition
- Site Features
- Cable TV, Deck, Dog Run, Fenced-Partially, Gas Available, Patio, RV Parking, Sprinkler System
- Tax Year
- 2023
- School District
- North Thurston
- Elementary School
- Woodland Elem
- Middle School
- Nisqually Mid
- High School
- Timberline High
- Potential Terms
- Cash Out, Conventional, VA Loan
- Interior Features
- Hardwood, Wall to Wall Carpet, Bath Off Primary, Built-In Vacuum, Ceiling Fan(s), Double Pane/Storm Window, French Doors, Jetted Tub, Skylight(s), Sprinkler System, Vaulted Ceiling(s), Walk-In Closet(s), Wired for Generator, Fireplace, Water Heater
- Flooring
- Engineered Hardwood, Hardwood, Vinyl, Carpet
- Driving Directions
- MULLEN ROAD to CARPENTER RD SE (South), to 49th AVENUE (Right/Left), house on Left.
- Appliance
- Dishwasher, Dryer, Disposal, Microwave, Refrigerator, See Remarks, Stove/Range, Washer
- Appliances Included
- Dishwasher, Dryer, Garbage Disposal, Microwave, Refrigerator, See Remarks, Stove/Range, Washer
- Water Heater Location
- Garage
- Water Heater Type
- Gas
- Energy Source
- Electric, Natural Gas
 Based on information submitted to the MLS GRID as of . All data is obtained from various sources and may not have been verified by broker or MLS GRID. Supplied Open House Information is subject to change without notice. All information should be independently reviewed and verified for accuracy. Properties may or may not be listed by the office/agent presenting the information.IDX information is provided exclusively for consumers’ personal noncommercial use, and may not be used for any purpose other than to identify prospective properties consumers may be interested in purchasing.