2169 McDonald Avenue, Dupont, WA 98327
- $574,900
- 4
- BD
- 3
- BA
- 1,828
- SqFt




Listing courtesy of Redfin. Selling Office: eXp Realty.
- Sold Price
- $574,900
- List Price
- $574,900
- Status
- SOLD
- MLS#
- 2153778
- Closing Date
- Dec 26, 2023
- Days on Market
- 14
- Bedrooms
- 4
- Finished SqFt
- 1,828
- Area Total SqFt
- 1828
- Annual Tax Ammount
- 3662
- Internet Provider
- Xfinity
- Lot Size (sq ft)
- 4,538
- Fireplace
- Yes
- Sewer
- Sewer Connected
Property Description
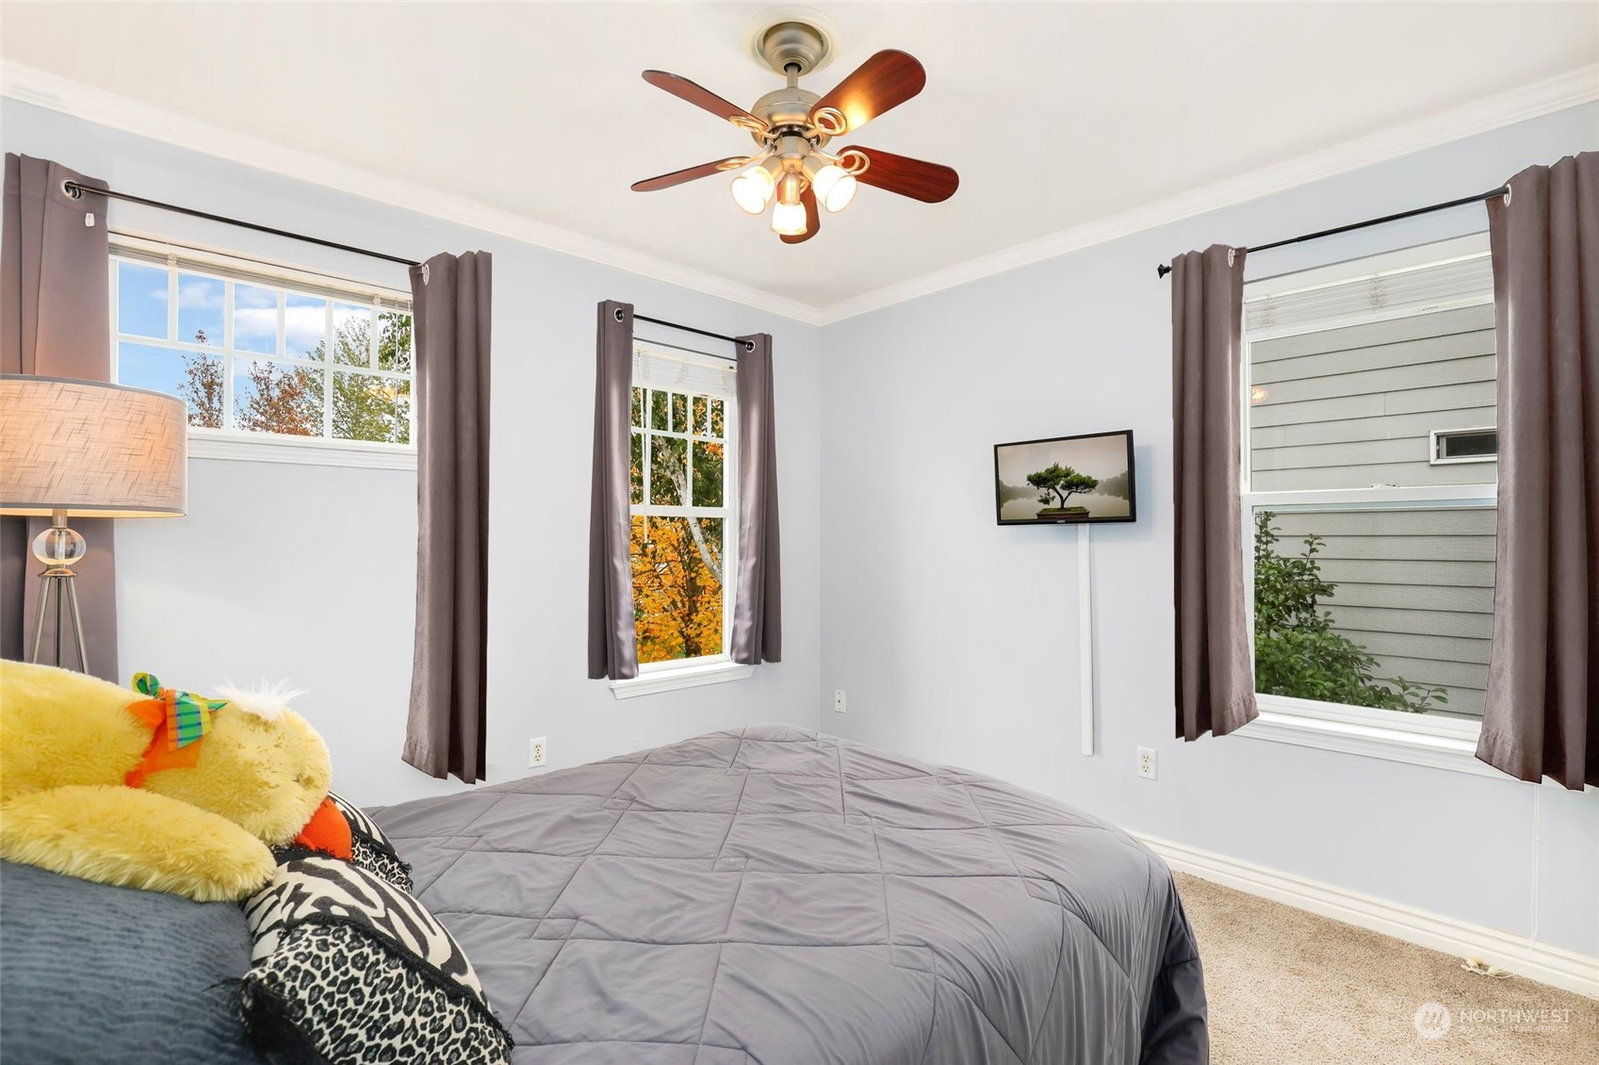
Timeless elegance & modern updates await at this beauty in Palisade Village! Spanning 1828 sq ft, home offers 4 bdrms (3 up, 1 down), 2.5 baths & attached 2-car garage w/built in shelves & hobby bench! Gorgeous Brazilian cherry hardwoods & high ceilings w/ample natural light. All baths remodeled in 2023 w/new vanities, floors & paint! Quartz counters & crystal mirrors in primary bath & massive walk-in closet! New cedar fence (2022), the backyard is your private sanctuary. Open kitchen w/ granite counters, S/S appliances & new fridge (2023). Many recent updates including new $15K+ A/C & gas furnace (2022) & 50 gal water heater (2020). Prime location across street from Pioneer Middle, Steilacoom SD, mins to JBLM, trails & parks! Welcome home!
/u.realgeeks.media/homes77/logo-full.png)
Additional Information
- Community
- Dupont
- Style
- 12 - 2 Story
- Basement
- None
- Year Built
- 1999
- Total Covered Parking
- 2
- View
- Territorial
- Roof
- Composition
- Site Features
- Cable TV, Deck, Dog Run, Fenced-Fully, Gas Available, High Speed Internet, Patio, Sprinkler System
- Tax Year
- 2023
- HOA Dues
- $42
- School District
- Steilacoom Historica
- Elementary School
- Buyer To Verify
- Middle School
- Pioneer Mid
- High School
- Steilacoom High
- Potential Terms
- Cash Out, Conventional, FHA, State Bond, VA Loan
- Interior Features
- Ceramic Tile, Hardwood, Wall to Wall Carpet, Bath Off Primary, Ceiling Fan(s), Double Pane/Storm Window, Sprinkler System, Dining Room, French Doors, Security System, Skylight(s), Vaulted Ceiling(s), Walk-In Closet(s), Fireplace, Water Heater
- Flooring
- Ceramic Tile, Hardwood, See Remarks, Vinyl Plank, Carpet
- Driving Directions
- From I-5, take exit 118 (Center Drive). Proceed to right onto Center Drive, Right on Bob’s Hollow Lane, then immediate left onto McDonald Ave. Home is on left side with pink door & flamingo in yard.
- Appliance
- Dishwasher, Disposal, Microwave, Refrigerator, Stove/Range
- Appliances Included
- Dishwasher, Garbage Disposal, Microwave, Refrigerator, Stove/Range
- Water Heater Location
- Garage
- Water Heater Type
- Gas
- Energy Source
- Electric, Natural Gas
 Based on information submitted to the MLS GRID as of . All data is obtained from various sources and may not have been verified by broker or MLS GRID. Supplied Open House Information is subject to change without notice. All information should be independently reviewed and verified for accuracy. Properties may or may not be listed by the office/agent presenting the information.IDX information is provided exclusively for consumers’ personal noncommercial use, and may not be used for any purpose other than to identify prospective properties consumers may be interested in purchasing.