5140 66th Avenue SE, Lacey, WA 98513
- $945,900
- 3
- BD
- 2
- BA
- 2,618
- SqFt




Listing courtesy of RE/MAX Advantage. Selling Office: BHGRE Northwest Home Team.
- Sold Price
- $945,900
- List Price
- $999,000
- Status
- SOLD
- MLS#
- 2150222
- Closing Date
- Sep 22, 2023
- Days on Market
- 14
- Bedrooms
- 3
- Finished SqFt
- 2,618
- Area Total SqFt
- 2618
- Annual Tax Ammount
- 7117
- Internet Provider
- xfinity
- Lot Size (sq ft)
- 21,078
- Fireplace
- Yes
- Sewer
- Available, Septic Tank
- Offer Review Date
- 2023-08-22
Property Description
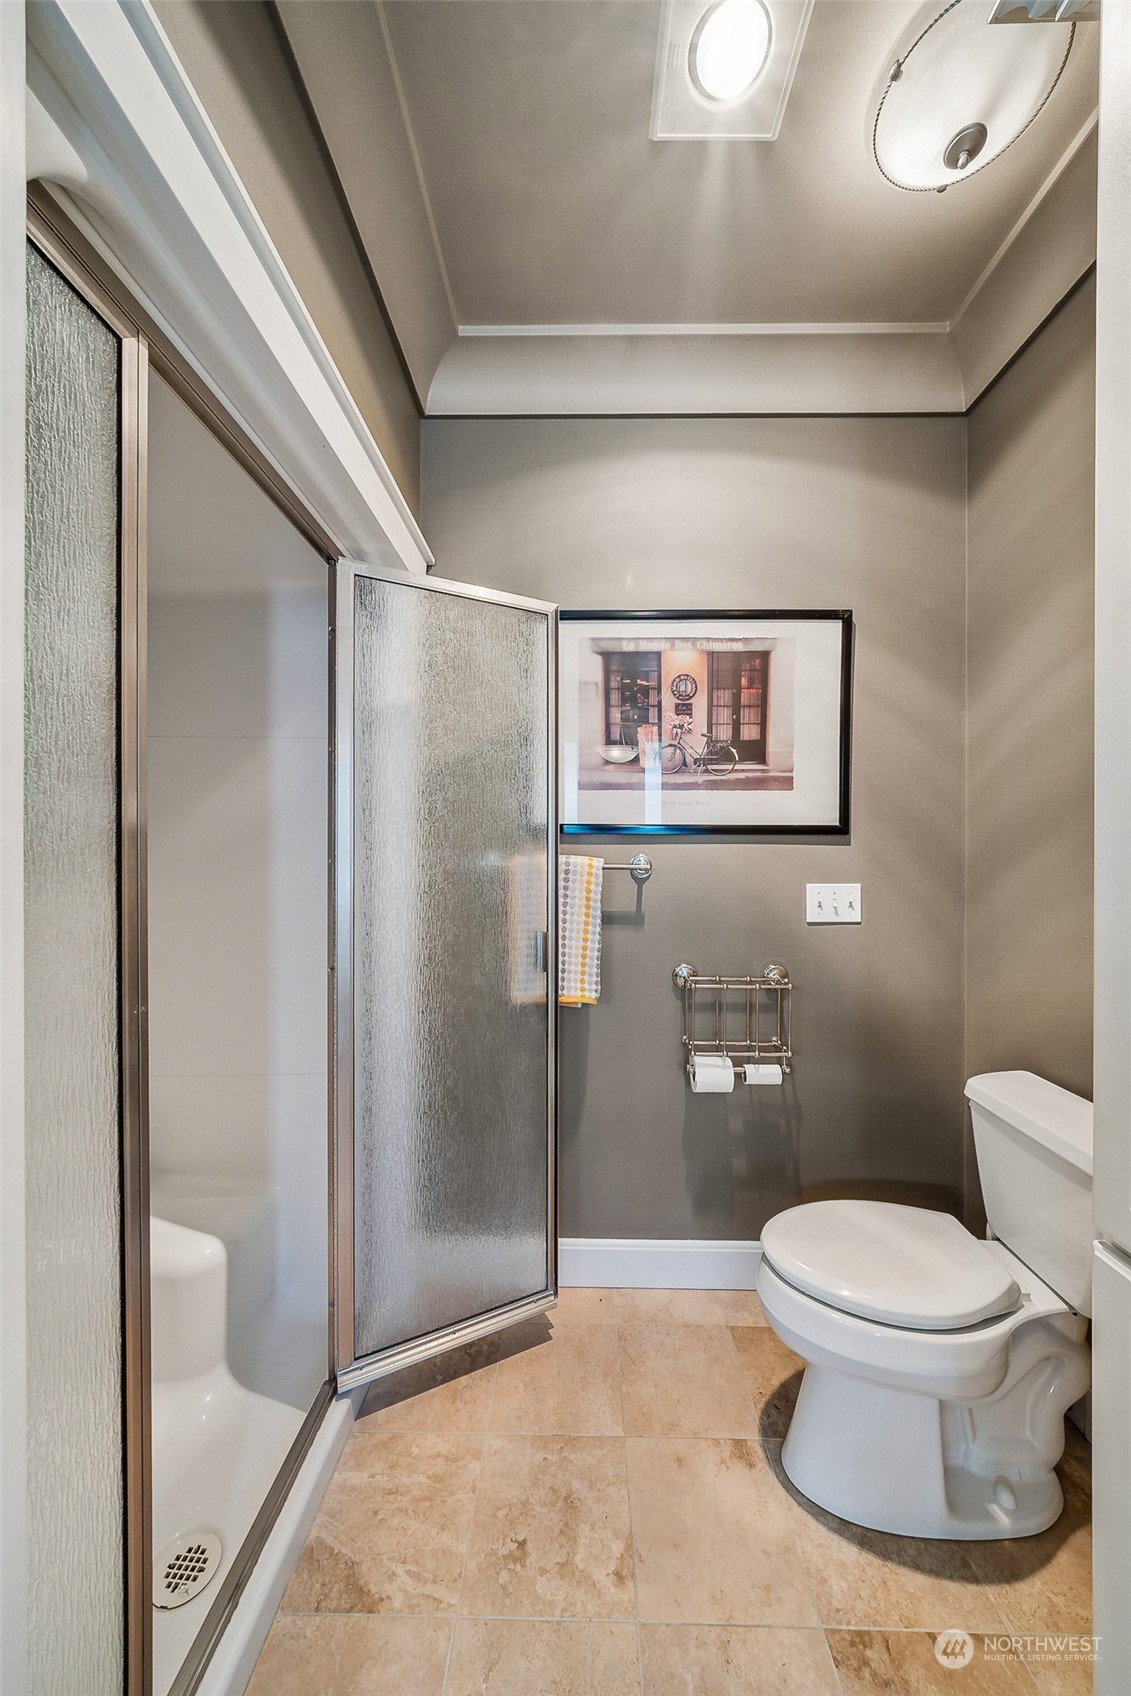
Discover Golf Course views, a custom one story home, a half acre lot, and a custom Shop/RV garage and experience the best of luxury living with many options. Rest or entertain from the covered Trex-style deck with fireplace, lovely circular patio, or lush fully fenced lawn. Classic craftsmen millwork, rich wood-style flooring, and a gourmet kitchen with loads of upgrades top the long list of extras. The split 2-3 bedroom/great room plan with private formal entry, office/den/library, or third bedroom plus craft room lends options galore. Designer tile work, a top-notch lighting package, glass front/lighted cabinetry, loads of built-ins, and more add style and value. The huge, custom shop compliments the home. Easy to shops, parks, more.
/u.realgeeks.media/homes77/logo-full.png)
Additional Information
- Community
- Capital City Golf
- Style
- 10 - 1 Story
- Basement
- None
- Year Built
- 2006
- Total Covered Parking
- 2
- View
- Golf Course
- Roof
- Composition
- Site Features
- Cable TV, Deck, Dog Run, Fenced-Fully, Gas Available, High Speed Internet, Outbuildings, Patio, Propane, RV Parking, Shop, Sprinkler System
- Tax Year
- 2023
- HOA Dues
- $30
- School District
- North Thurston
- Elementary School
- Buyer To Verify
- Middle School
- Buyer To Verify
- High School
- Buyer To Verify
- Potential Terms
- Cash Out, Conventional, VA Loan
- Interior Features
- Ceramic Tile, Laminate, Bath Off Primary, Ceiling Fan(s), Double Pane/Storm Window, Dining Room, French Doors, Sprinkler System, Walk-In Closet(s), Walk-In Pantry, Fireplace
- Flooring
- Ceramic Tile, Laminate
- Driving Directions
- From College and Yelm Hwy, South on Rainier Rd, R on 66th at the end of the golf course. Home on left.
- Appliance
- Dishwasher, Microwave, Refrigerator, See Remarks, Stove/Range
- Appliances Included
- Dishwasher, Microwave, Refrigerator, See Remarks, Stove/Range
- Water Heater Location
- garage
- Energy Source
- Electric, Natural Gas, Propane, See Remarks
 Based on information submitted to the MLS GRID as of . All data is obtained from various sources and may not have been verified by broker or MLS GRID. Supplied Open House Information is subject to change without notice. All information should be independently reviewed and verified for accuracy. Properties may or may not be listed by the office/agent presenting the information.IDX information is provided exclusively for consumers’ personal noncommercial use, and may not be used for any purpose other than to identify prospective properties consumers may be interested in purchasing.