44019 SE 78th Street, Snoqualmie, WA 98065
- $1,640,000
- 3
- BD
- 4
- BA
- 2,790
- SqFt




Listing courtesy of Coldwell Banker Bain. Selling Office: John L. Scott, Inc..
- Sold Price
- $1,640,000
- List Price
- $1,500,000
- Status
- SOLD
- MLS#
- 2148162
- Closing Date
- Sep 12, 2023
- Days on Market
- 4
- Bedrooms
- 3
- Finished SqFt
- 2,790
- Area Total SqFt
- 2790
- Annual Tax Ammount
- 14177
- Internet Provider
- Comcast/Xfinity
- Lot Size (sq ft)
- 27,541
- Fireplace
- Yes
- Sewer
- Septic Tank
- Offer Review Date
- 2023-08-21
Property Description
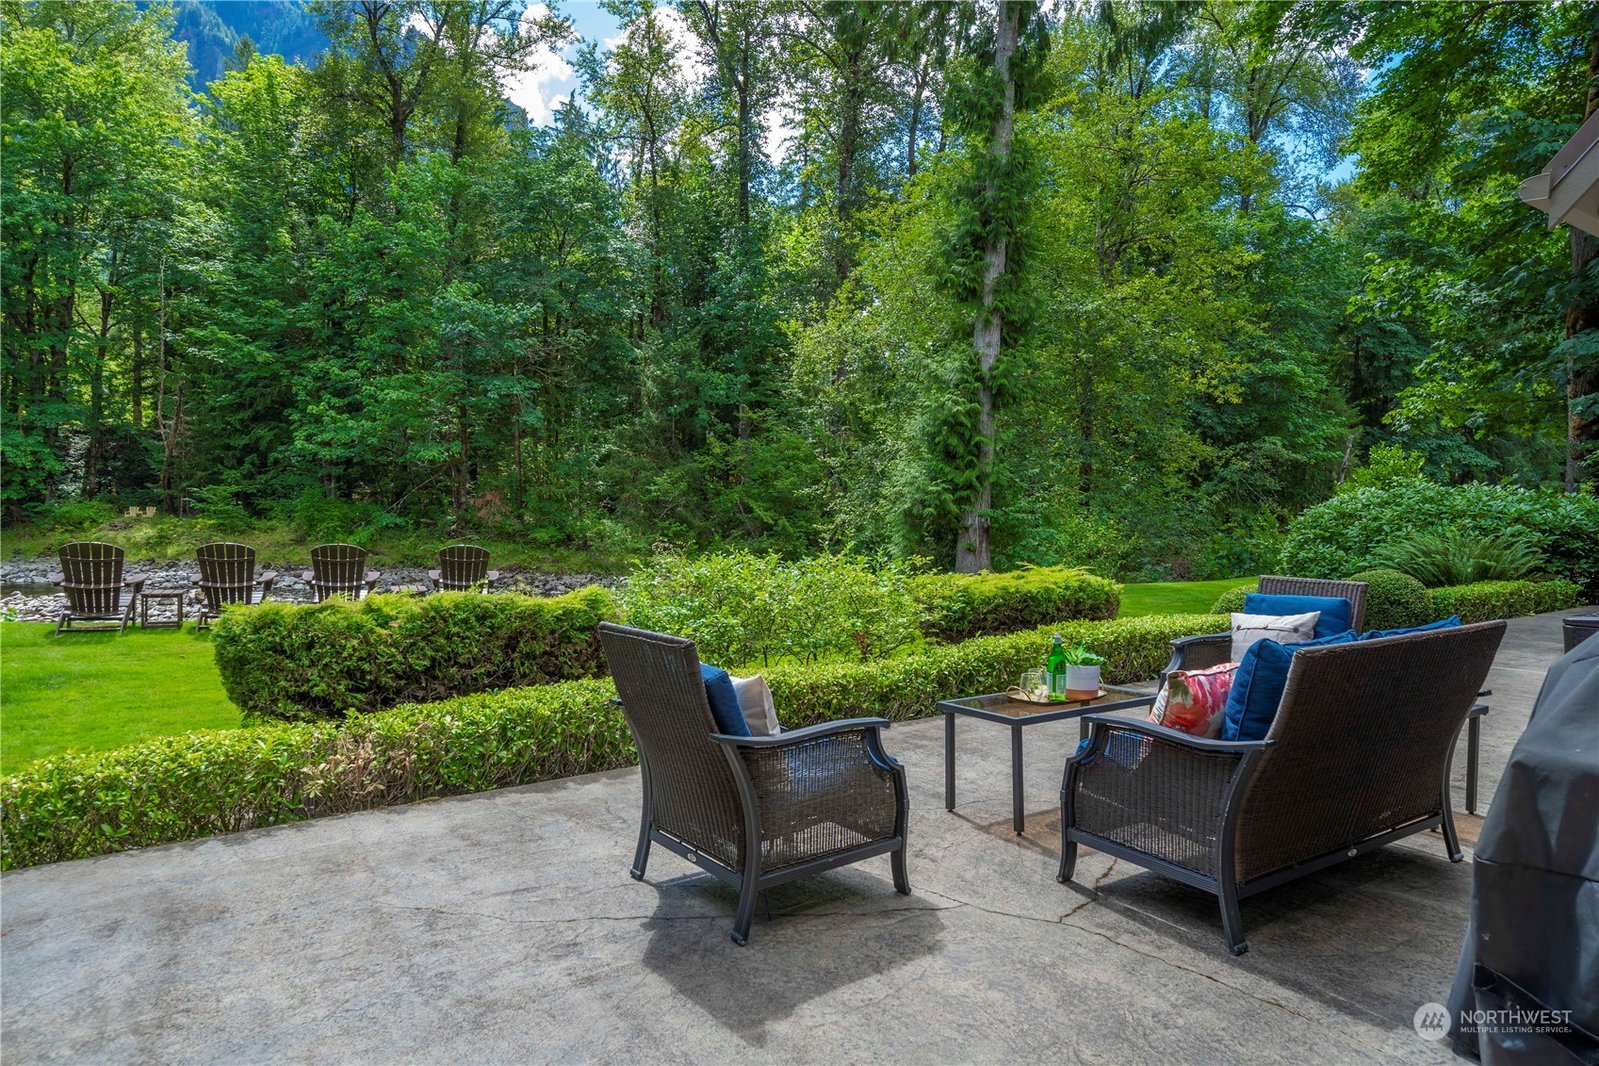
Stunning home nestled along the banks of the Snoqualmie River. Breathtaking views of Mt. Si. Warm and inviting living and dining rooms. Chef's kitchen with Viking fridge & range, granite countertops and large island. Huge bonus room with built-in bookshelves. Primary suite with spa like bath and walk-in closet. Two additional bedrooms with private baths. This property offers endless possibilities for outdoor recreation and relaxation. Ideal for hosting barbecues, gardening, or simply enjoying the sounds of the Snoqualmie River. Three-car garage provides plenty of space for all of your toys. Solar panels are an added energy bonus. Great Snoqualmie Valley Schools. Minutes to I-90 makes for a quick commute to all the PNW has to offer. Perfect!
/u.realgeeks.media/homes77/logo-full.png)
Additional Information
- Community
- Ernies Grove
- Style
- 12 - 2 Story
- Basement
- None
- Year Built
- 2005
- Total Covered Parking
- 3
- Waterfront
- Yes
- Waterfront Description
- Bank-Low, River Access
- View
- Mountain(s), River
- Roof
- Metal
- Site Features
- Patio, Propane, Sprinkler System
- Tax Year
- 2023
- School District
- Snoqualmie Valley
- Elementary School
- Snoqualmie Elem
- Middle School
- Snoqualmie Mid
- High School
- Mount Si High
- Potential Terms
- Cash Out, Conventional, VA Loan
- Interior Features
- Ceramic Tile, Wall to Wall Carpet, Bath Off Primary, Dining Room, French Doors, Jetted Tub, Sprinkler System, Vaulted Ceiling(s), Walk-In Closet(s), Wired for Generator, Fireplace, Water Heater
- Flooring
- Ceramic Tile, Slate, Carpet
- Driving Directions
- From I-90 East: Take exit 27 - follow GPS directions to home. No sign at home.
- Appliance
- Dishwasher, Dryer, Microwave, Refrigerator, Stove/Range, Washer
- Appliances Included
- Dishwasher, Dryer, Microwave, Refrigerator, Stove/Range, Washer
- Water Heater Location
- Upstairs closet
- Water Heater Type
- Electric
- Energy Source
- Electric, Propane, Solar (Unspecified)
 Based on information submitted to the MLS GRID as of . All data is obtained from various sources and may not have been verified by broker or MLS GRID. Supplied Open House Information is subject to change without notice. All information should be independently reviewed and verified for accuracy. Properties may or may not be listed by the office/agent presenting the information.IDX information is provided exclusively for consumers’ personal noncommercial use, and may not be used for any purpose other than to identify prospective properties consumers may be interested in purchasing.