13124 183rd Avenue E, Bonney Lake, WA 98391
- $719,950
- 4
- BD
- 3
- BA
- 2,540
- SqFt



Listing courtesy of Ensemble. Selling Office: eXp Realty.
- Sold Price
- $719,950
- List Price
- $719,950
- Status
- SOLD
- MLS#
- 2147699
- Closing Date
- Nov 09, 2023
- Days on Market
- 65
- Bedrooms
- 4
- Finished SqFt
- 2,540
- Area Total SqFt
- 2540
- Annual Tax Ammount
- 6595
- Lot Size (sq ft)
- 6,991
- Fireplace
- Yes
- Sewer
- Sewer Connected
Property Description
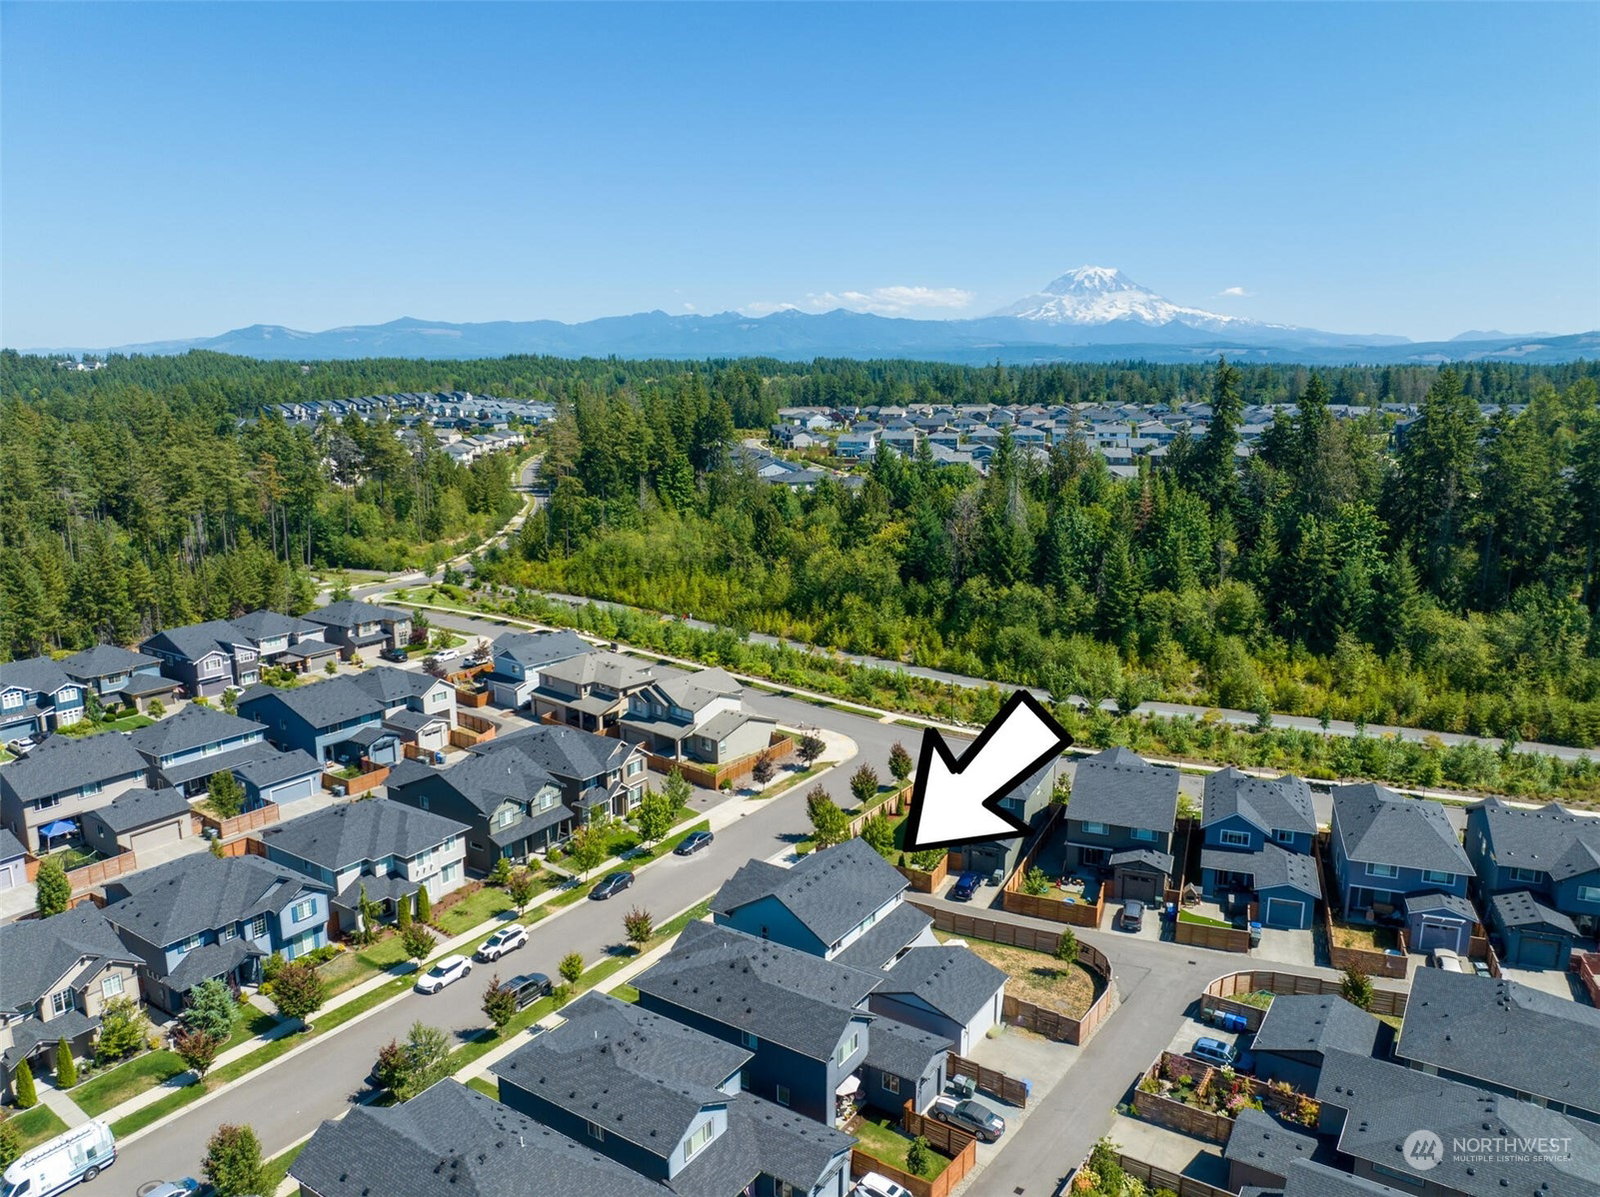
A thoughtful floorplan paired with comfortably elegant finishes has turned this house into a home! Built by Azure NW, this 2,540sf home sits on a corner lot w/the largest backyard in the neighborhood. Open concept layout & command center style kit w/walk-in pantry, quartz island, & gas cooking for the culinary enthusiast. Mudroom is perfectly positioned to stash life's chaos. Upgrades galore & formal touches throughout include Central AC, additional recessed lighting, custom blinds, wainscotting, custom built-ins & main floor office. Primary w/5-piece en-suite & walk-in closet. 3 more BR's & full BA up. Extra large 2-car gar w/subpanel & car charging. Covered patio extends living space w/gas fireplace, ceiling fan, sun sail shade & awning.
/u.realgeeks.media/homes77/logo-full.png)
Additional Information
- Community
- Tehaleh
- Style
- 12 - 2 Story
- Basement
- None
- Year Built
- 2017
- Total Covered Parking
- 2
- Roof
- Composition
- Site Features
- Cable TV, Electric Car Charging, Fenced-Fully, Gas Available, High Speed Internet, Patio
- Tax Year
- 2023
- HOA Dues
- $79
- School District
- Sumner-Bonney Lake
- Elementary School
- Tehaleh Heights Elementary
- Middle School
- Mtn View Middle
- High School
- Bonney Lake High
- Potential Terms
- Cash Out, Conventional, FHA, VA Loan
- Interior Features
- Laminate, Wall to Wall Carpet, Ceiling Fan(s), Double Pane/Storm Window, Dining Room, French Doors, High Tech Cabling, Vaulted Ceiling(s), Walk-In Closet(s), Walk-In Pantry, Fireplace, Water Heater
- Flooring
- Engineered Hardwood, Laminate, Carpet
- Driving Directions
- From Eastbound 410, Exit Prairie Rd E. Right onto 200th Ave Ct E. 1st RA: Exit Cascadia Blvd E. 2nd RA: take 2nd Exit. 3rd RA: Exit Forest Park Blvd E. Left onto Berkeley Pkwy E. Right onto 183rd.
- Appliance
- Dishwasher, Dryer, Disposal, Microwave, Refrigerator, Stove/Range, Washer
- Appliances Included
- Dishwasher, Dryer, Garbage Disposal, Microwave, Refrigerator, Stove/Range, Washer
- Water Heater Location
- Equipment Closet in Laundry
- Water Heater Type
- Gas
- Energy Source
- Natural Gas
 Based on information submitted to the MLS GRID as of . All data is obtained from various sources and may not have been verified by broker or MLS GRID. Supplied Open House Information is subject to change without notice. All information should be independently reviewed and verified for accuracy. Properties may or may not be listed by the office/agent presenting the information.IDX information is provided exclusively for consumers’ personal noncommercial use, and may not be used for any purpose other than to identify prospective properties consumers may be interested in purchasing.