9405 50th Street Ct W, University Place, WA 98467
- $710,000
- 4
- BD
- 3
- BA
- 2,630
- SqFt




Listing courtesy of Redfin. Selling Office: Premier Real Estate Partners.
- Sold Price
- $710,000
- List Price
- $725,000
- Status
- SOLD
- MLS#
- 2146637
- Closing Date
- Oct 18, 2023
- Days on Market
- 24
- Bedrooms
- 4
- Finished SqFt
- 2,630
- Area Total SqFt
- 2630
- Annual Tax Ammount
- 7344
- Internet Provider
- Xfinity
- Lot Size (sq ft)
- 10,400
- Fireplace
- Yes
- Sewer
- Sewer Connected
Property Description
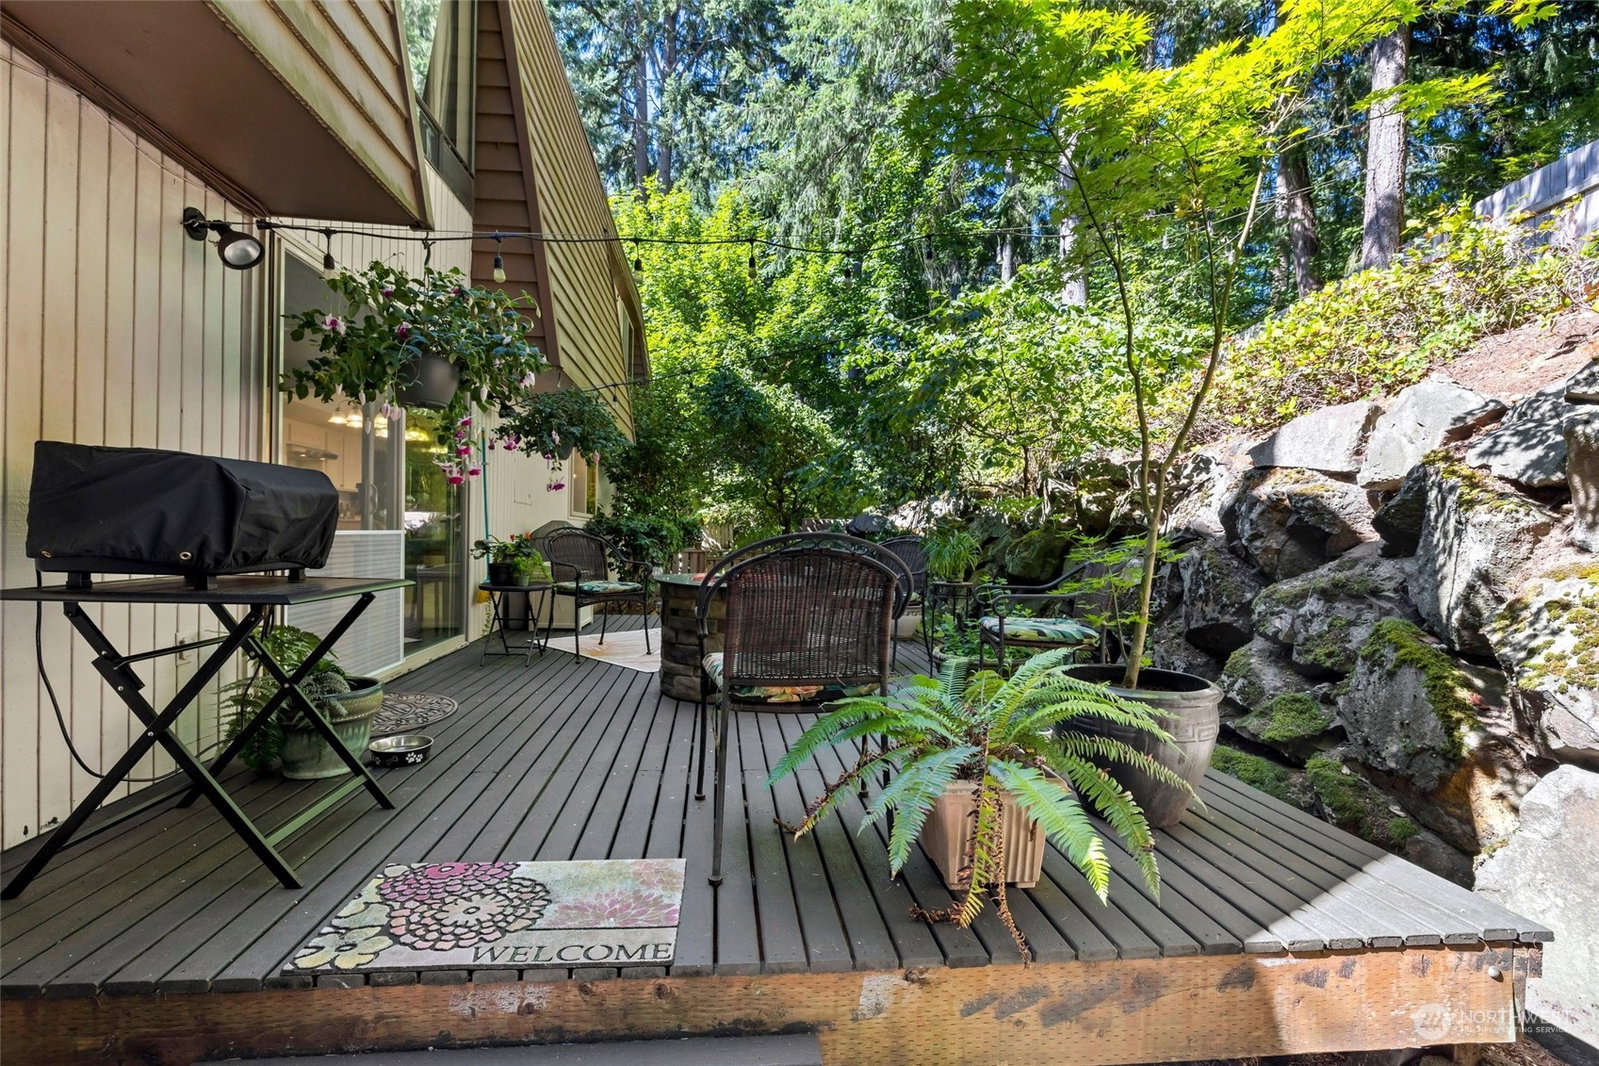
Stunning residence nestled within the sought-after Beckonridge community. With a spacious open floorplan, Acacia flooring, 20 ft ceilings, & an impressive 11 ft entry door, the main level exudes grandeur. The updated kitchen, the heart of the home, features quartz counters, a stainless farmhouse sink, and a gas double oven. Oversized primary bedroom with an ensuite bath, three additional bedrooms and a bonus room/office space. The family room seamlessly opens to a private natural oasis, creating a tranquil and inviting space for relaxation or entertaining. New carpet throughout 2nd level. The Beckonridge community offers an outdoor pool, tennis courts, & picturesque trails. Highly rated University Place School District!
/u.realgeeks.media/homes77/logo-full.png)
Additional Information
- Community
- Beckonridge
- Style
- 12 - 2 Story
- Basement
- None
- Year Built
- 1970
- Total Covered Parking
- 2
- View
- Territorial
- Roof
- See Remarks
- Site Features
- Cable TV, Deck, Fenced-Partially, Gas Available, Outbuildings
- Tax Year
- 2023
- HOA Dues
- $925
- School District
- University Place
- Elementary School
- Buyer To Verify
- Middle School
- Buyer To Verify
- High School
- Buyer To Verify
- Potential Terms
- Cash Out, Conventional, FHA, VA Loan
- Interior Features
- Hardwood, Wall to Wall Carpet, Bath Off Primary, Ceiling Fan(s), Double Pane/Storm Window, Dining Room, Vaulted Ceiling(s), Fireplace
- Flooring
- Hardwood, Slate, Carpet
- Driving Directions
- I-5S take exit 130, left on Tacoma Mall Blvd right on S 56th St, at traffic circle take 2nd exit on Cirque Dr W, left on 95th Ave W, left on 50th St CT W, go to the right, home will be on the right.
- Appliance
- Dishwasher, Double Oven, Dryer, Disposal, Refrigerator, Stove/Range, Trash Compactor, Washer
- Appliances Included
- Dishwasher, Double Oven, Dryer, Garbage Disposal, Refrigerator, Stove/Range, Trash Compactor, Washer
- Energy Source
- Electric, Natural Gas
 Based on information submitted to the MLS GRID as of . All data is obtained from various sources and may not have been verified by broker or MLS GRID. Supplied Open House Information is subject to change without notice. All information should be independently reviewed and verified for accuracy. Properties may or may not be listed by the office/agent presenting the information.IDX information is provided exclusively for consumers’ personal noncommercial use, and may not be used for any purpose other than to identify prospective properties consumers may be interested in purchasing.