15416 91st Avenue SE, Yelm, WA 98597
- $505,000
- 6
- BD
- 3
- BA
- 3,115
- SqFt






Listing courtesy of Professional Realty Svcs Belv. Selling Office: Skyline Properties, Inc..
- Sold Price
- $505,000
- List Price
- $495,000
- Status
- SOLD
- MLS#
- 2144672
- Closing Date
- Sep 08, 2023
- Days on Market
- 8
- Bedrooms
- 6
- Finished SqFt
- 3,115
- Area Total SqFt
- 3115
- Annual Tax Ammount
- 4389
- Internet Provider
- Comcast
- Lot Size (sq ft)
- 5,200
- Fireplace
- Yes
- Sewer
- Sewer Connected
- Offer Review Date
- 2023-08-15
Property Description
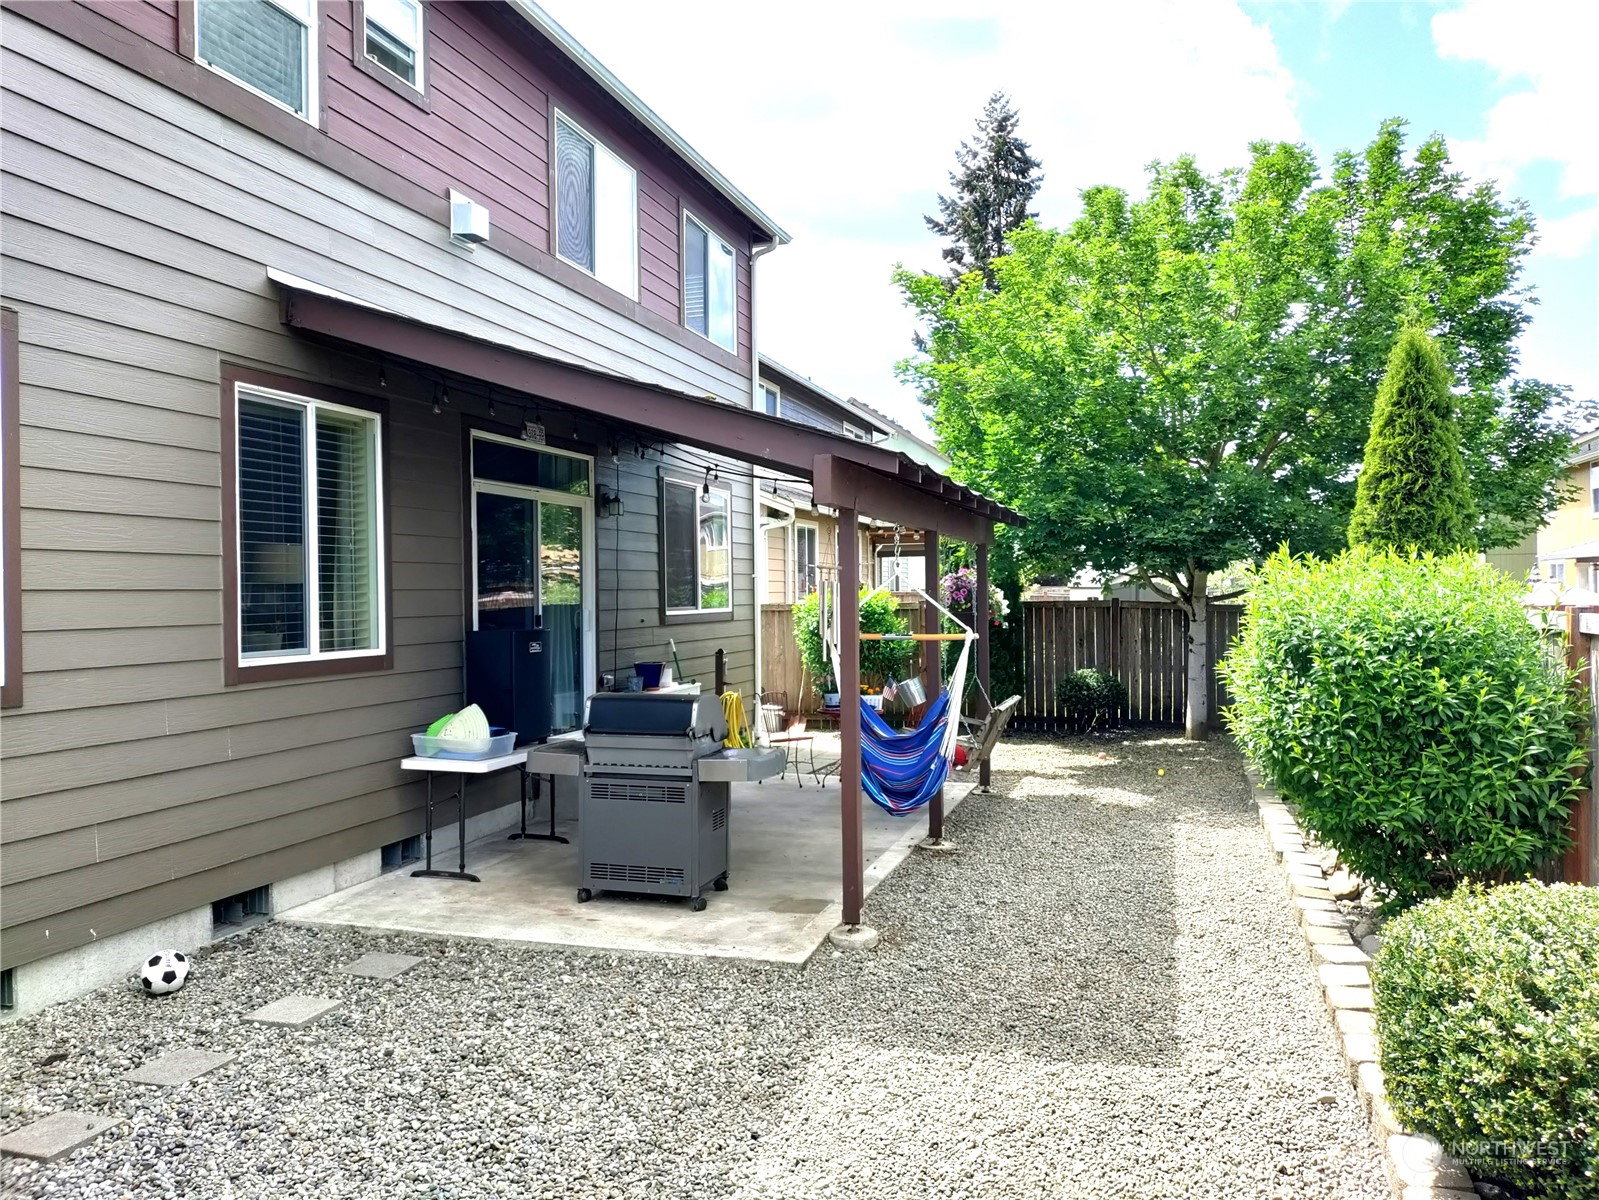
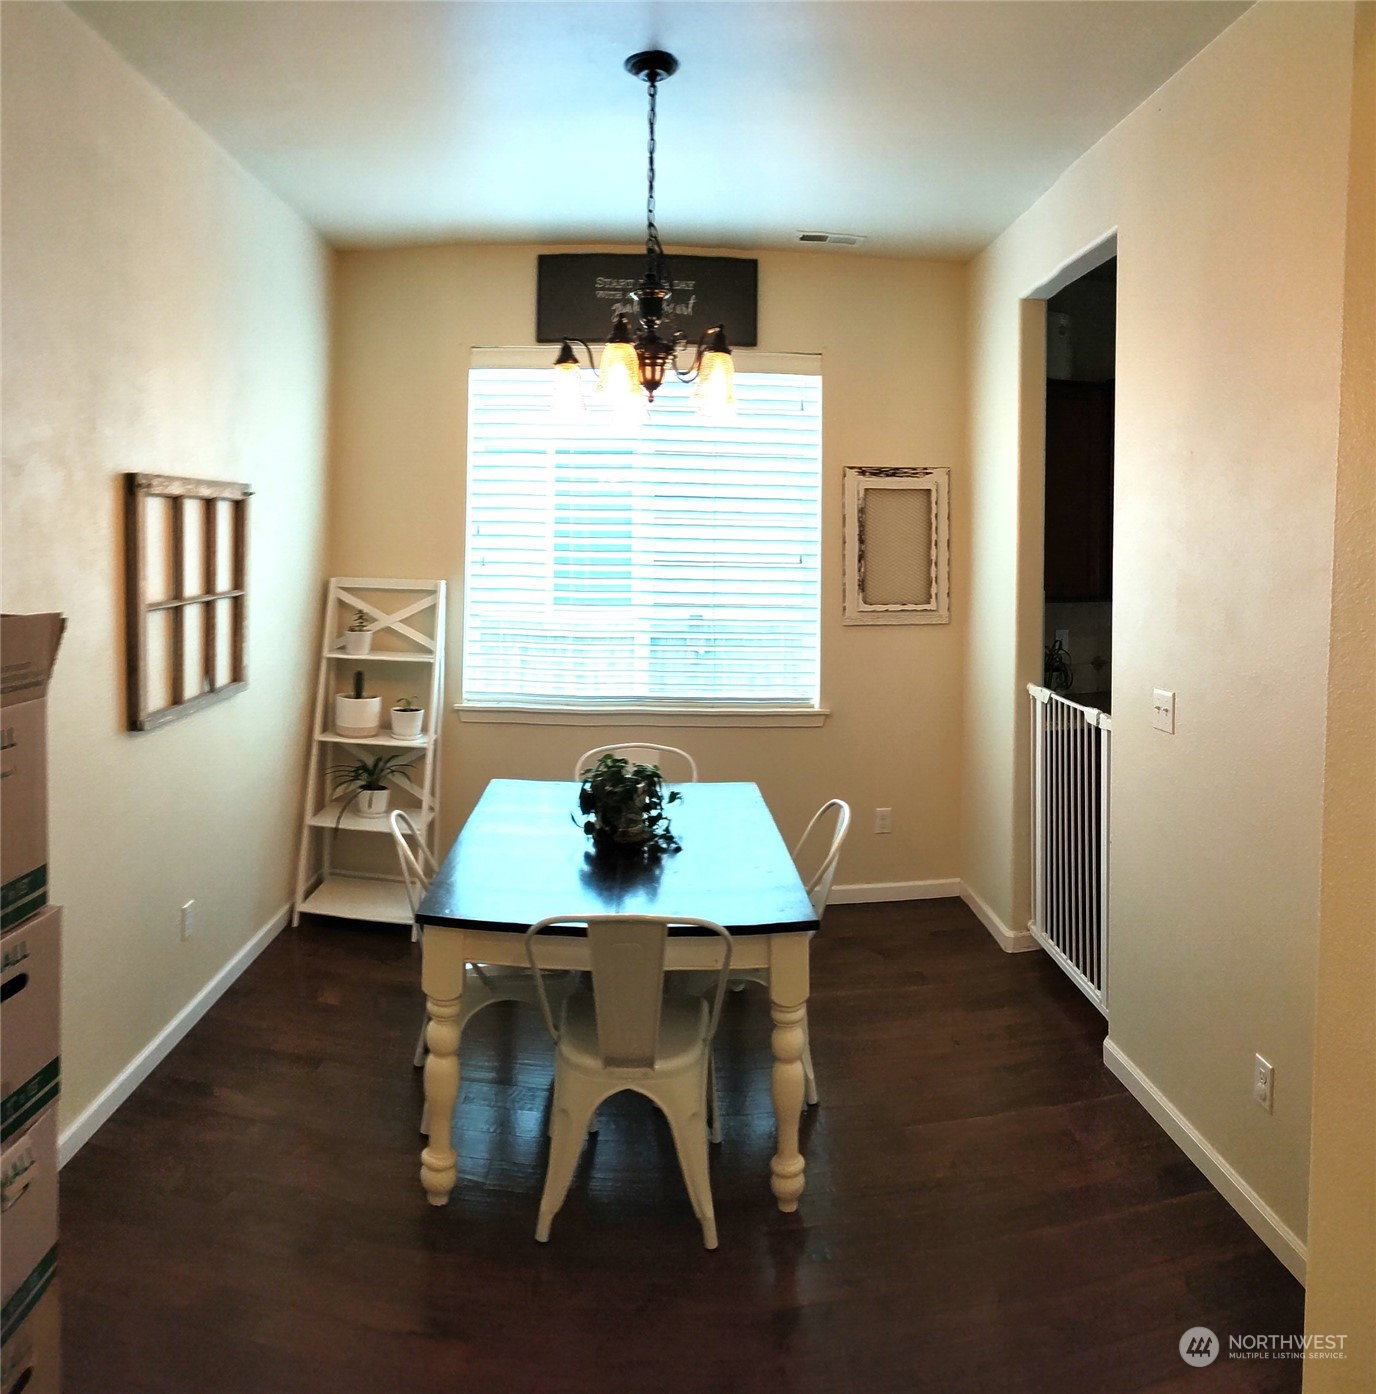
3115 square feet home with 6 bedrooms, 2-1/2 bath, 2-car garage. Located in a cul-de-sac and near community playground. Kitchen features Granite slab counter tops w/full height tile & granite backsplash, stainless steel appliance package, recessed lighting, butler's pantry and walk-in pantry. Great Room w/gas fireplace. Downstairs office/bonus room with french doors. Huge master suite w/attached 5-piece bath, fireplace & walk-in closet. Peaceful front porch that overlooks pretty front yard with blueberry bushes and rosemary. Fully fenced,easy maintenance backyard. Easy access to JBLM. Whole house wired generator. Adjacent to walking and biking trail, A few blocks from community park. Ready to make it your home!
/u.realgeeks.media/homes77/logo-full.png)
Additional Information
- Community
- Yelm
- Style
- 12 - 2 Story
- Basement
- None
- Year Built
- 2011
- Total Covered Parking
- 2
- View
- Territorial
- Roof
- Composition
- Site Features
- Cable TV, Fenced-Fully, High Speed Internet, Patio
- Tax Year
- 2023
- HOA Dues
- $415
- School District
- Yelm
- Elementary School
- Southworth Elem
- Middle School
- Yelm Mid
- High School
- Yelm High12
- Potential Terms
- Cash Out, Conventional, FHA, USDA Loan, VA Loan
- Interior Features
- Laminate, Laminate Hardwood, Bath Off Primary, Ceiling Fan(s), Double Pane/Storm Window, Dining Room, Fireplace (Primary Bedroom), French Doors, Walk-In Closet(s), Walk-In Pantry, Wired for Generator, Fireplace, Water Heater
- Flooring
- Laminate, Laminate
- Driving Directions
- Hwy 510 into Yelm, take new bypass road at round-a-bout, R on Killion Rd SE, L into Cherry Meadows.
- Appliance
- Dishwasher, Double Oven, Disposal, Refrigerator, Stove/Range
- Appliances Included
- Dishwasher, Double Oven, Garbage Disposal, Refrigerator, Stove/Range
- Water Heater Location
- Garage
- Water Heater Type
- Gas
- Energy Source
- Electric
 Based on information submitted to the MLS GRID as of . All data is obtained from various sources and may not have been verified by broker or MLS GRID. Supplied Open House Information is subject to change without notice. All information should be independently reviewed and verified for accuracy. Properties may or may not be listed by the office/agent presenting the information.IDX information is provided exclusively for consumers’ personal noncommercial use, and may not be used for any purpose other than to identify prospective properties consumers may be interested in purchasing.