4333 102nd Avenue E, Edgewood, WA 98371
- $949,950
- 3
- BD
- 4
- BA
- 3,729
- SqFt



Listing courtesy of Windermere Real Estate/PSR Inc. Selling Office: FirstPoint Real Estate LLC.
- Sold Price
- $949,950
- List Price
- $949,950
- Status
- SOLD
- MLS#
- 2143900
- Closing Date
- Aug 30, 2023
- Days on Market
- 3
- Bedrooms
- 3
- Finished SqFt
- 3,729
- Area Total SqFt
- 3729
- Annual Tax Ammount
- 9321
- Internet Provider
- Xfinity
- Lot Size (sq ft)
- 43,996
- Fireplace
- Yes
- Sewer
- Septic Tank
Property Description
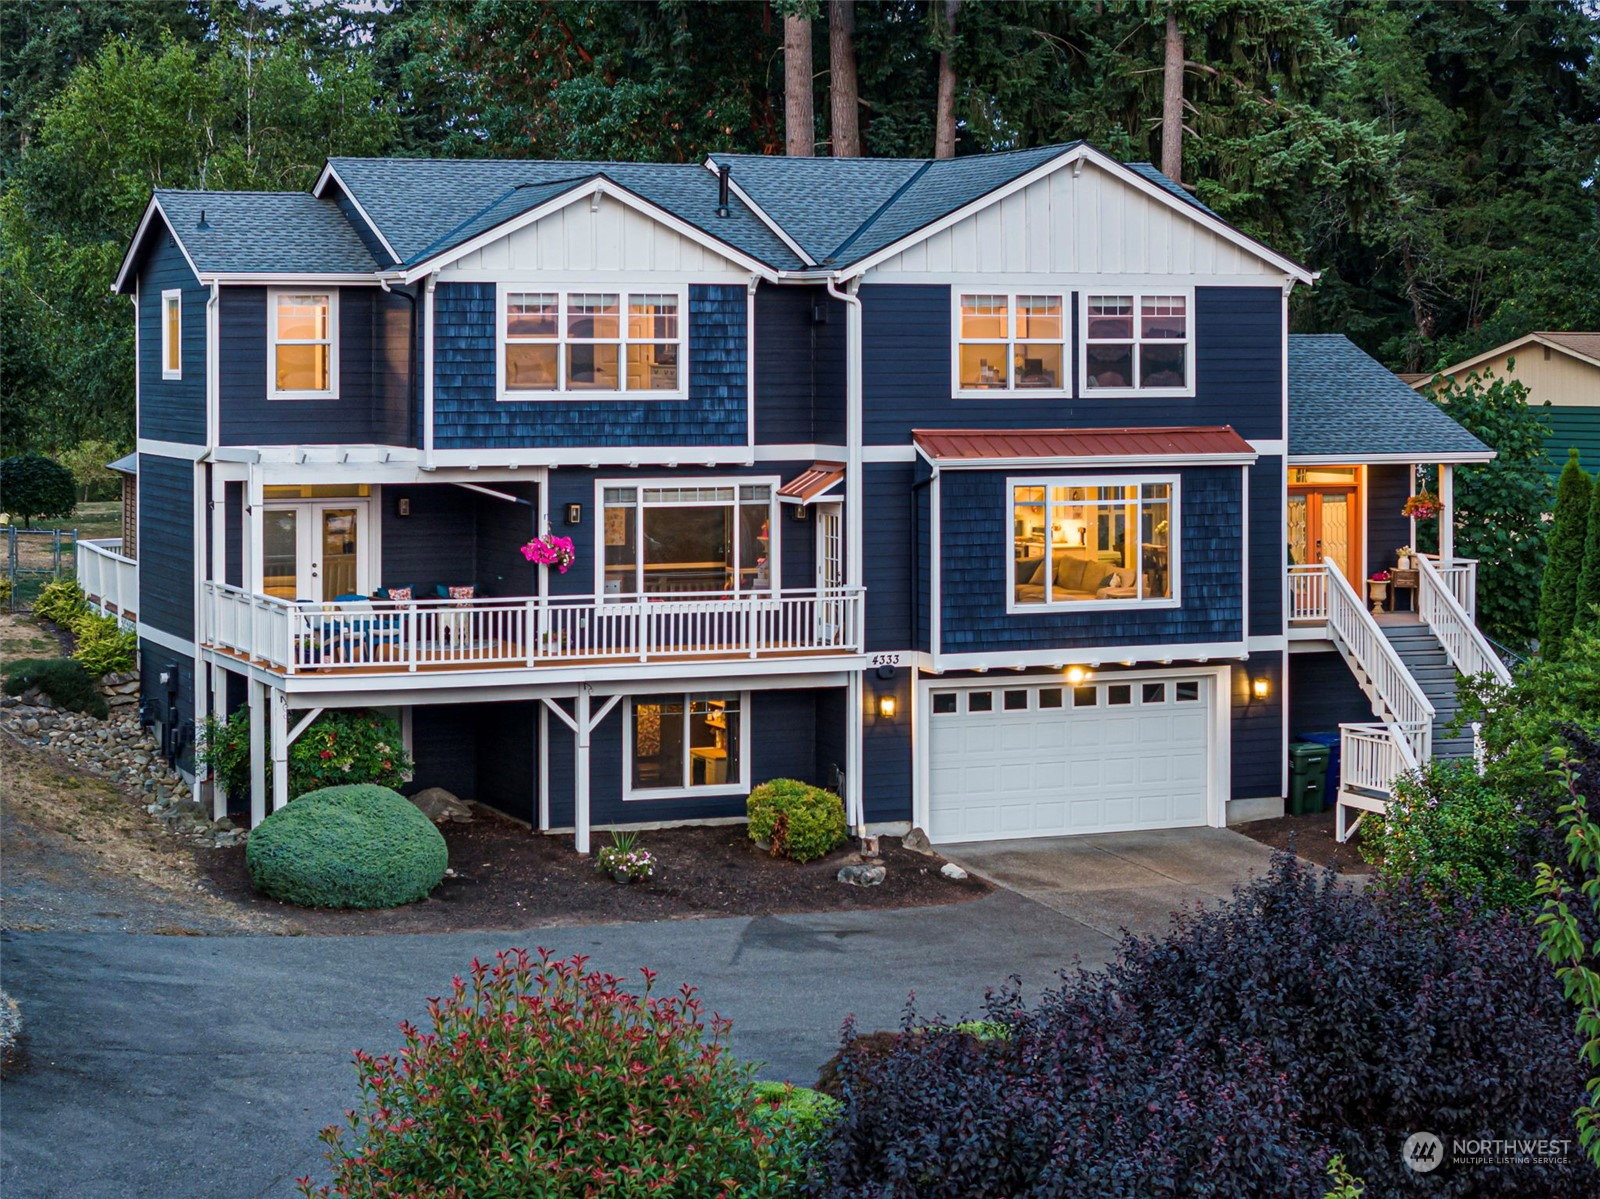
STUNNING home w/ awe-inspiring valley views in Edgewood! Nestled on over an ACRE, this 3729 sq ft home boasts a light-filled open floorplan w/ high ceilings. Main floor features a spacious dining room, Chef’s kitchen w/ gas range, double oven, SS appliances, quartzite counters, & a walk-in butler pantry PLUS a den & a bonus room (4th bed?) & ¾ bath. Upstairs, 3 beds include a primary suite w/ WIC & 5-piece bath w/ jetted tub. Lower level offers a theater & game room. Relax on the front deck w/ sweeping views. Fully-fenced, leveled backyard invites you, along w/ parking for your RV/trailer, boat, & space for future SHOP or sport court. Upgrades include new exterior paint, 50-year roof, water heater, furnace/AC, flooring & more. WELCOME HOME!
/u.realgeeks.media/homes77/logo-full.png)
Additional Information
- Community
- Edgewood
- Style
- 18 - 2 Stories w/Bsmnt
- Basement
- Daylight, Partially Finished
- Year Built
- 2001
- Total Covered Parking
- 2
- View
- Territorial
- Roof
- Composition
- Site Features
- Cabana/Gazebo, Cable TV, Deck, Fenced-Fully, Gas Available, High Speed Internet, Outbuildings, RV Parking
- Tax Year
- 2023
- School District
- Puyallup
- Elementary School
- Mt View Elem
- Middle School
- Edgemont Jnr High
- High School
- Puyallup High
- Potential Terms
- Cash Out, Conventional, FHA, VA Loan
- Interior Features
- Ceramic Tile, Wall to Wall Carpet, Bath Off Primary, Built-In Vacuum, Ceiling Fan(s), Double Pane/Storm Window, Dining Room, French Doors, Jetted Tub, Security System, Vaulted Ceiling(s), Walk-In Closet(s), Wet Bar, Wine Cellar, Wired for Generator, Fireplace, Water Heater
- Flooring
- Ceramic Tile, Slate, Vinyl Plank, Carpet
- Driving Directions
- From Meridian South go Left on 102nd Ave E, Home is on the Left. GPS works
- Appliance
- Dishwasher, Dryer, Microwave, Refrigerator, Stove/Range, Washer
- Appliances Included
- Dishwasher, Dryer, Microwave, Refrigerator, Stove/Range, Washer
- Water Heater Location
- Garage
- Water Heater Type
- Gas
- Energy Source
- Electric
 Based on information submitted to the MLS GRID as of . All data is obtained from various sources and may not have been verified by broker or MLS GRID. Supplied Open House Information is subject to change without notice. All information should be independently reviewed and verified for accuracy. Properties may or may not be listed by the office/agent presenting the information.IDX information is provided exclusively for consumers’ personal noncommercial use, and may not be used for any purpose other than to identify prospective properties consumers may be interested in purchasing.