9204 Ohop Valley Rd E, Eatonville, WA 98328
- $700,000
- 5
- BD
- 3
- BA
- 2,776
- SqFt




Listing courtesy of Terry Wise & Associates. Selling Office: Mountain View Realty Group.
- Sold Price
- $700,000
- List Price
- $700,000
- Status
- SOLD
- MLS#
- 2143800
- Closing Date
- Sep 25, 2023
- Days on Market
- 32
- Bedrooms
- 5
- Finished SqFt
- 2,776
- Area Total SqFt
- 2776
- Annual Tax Ammount
- 5669
- Lot Size (sq ft)
- 74,024
- Sewer
- Septic Tank
Property Description
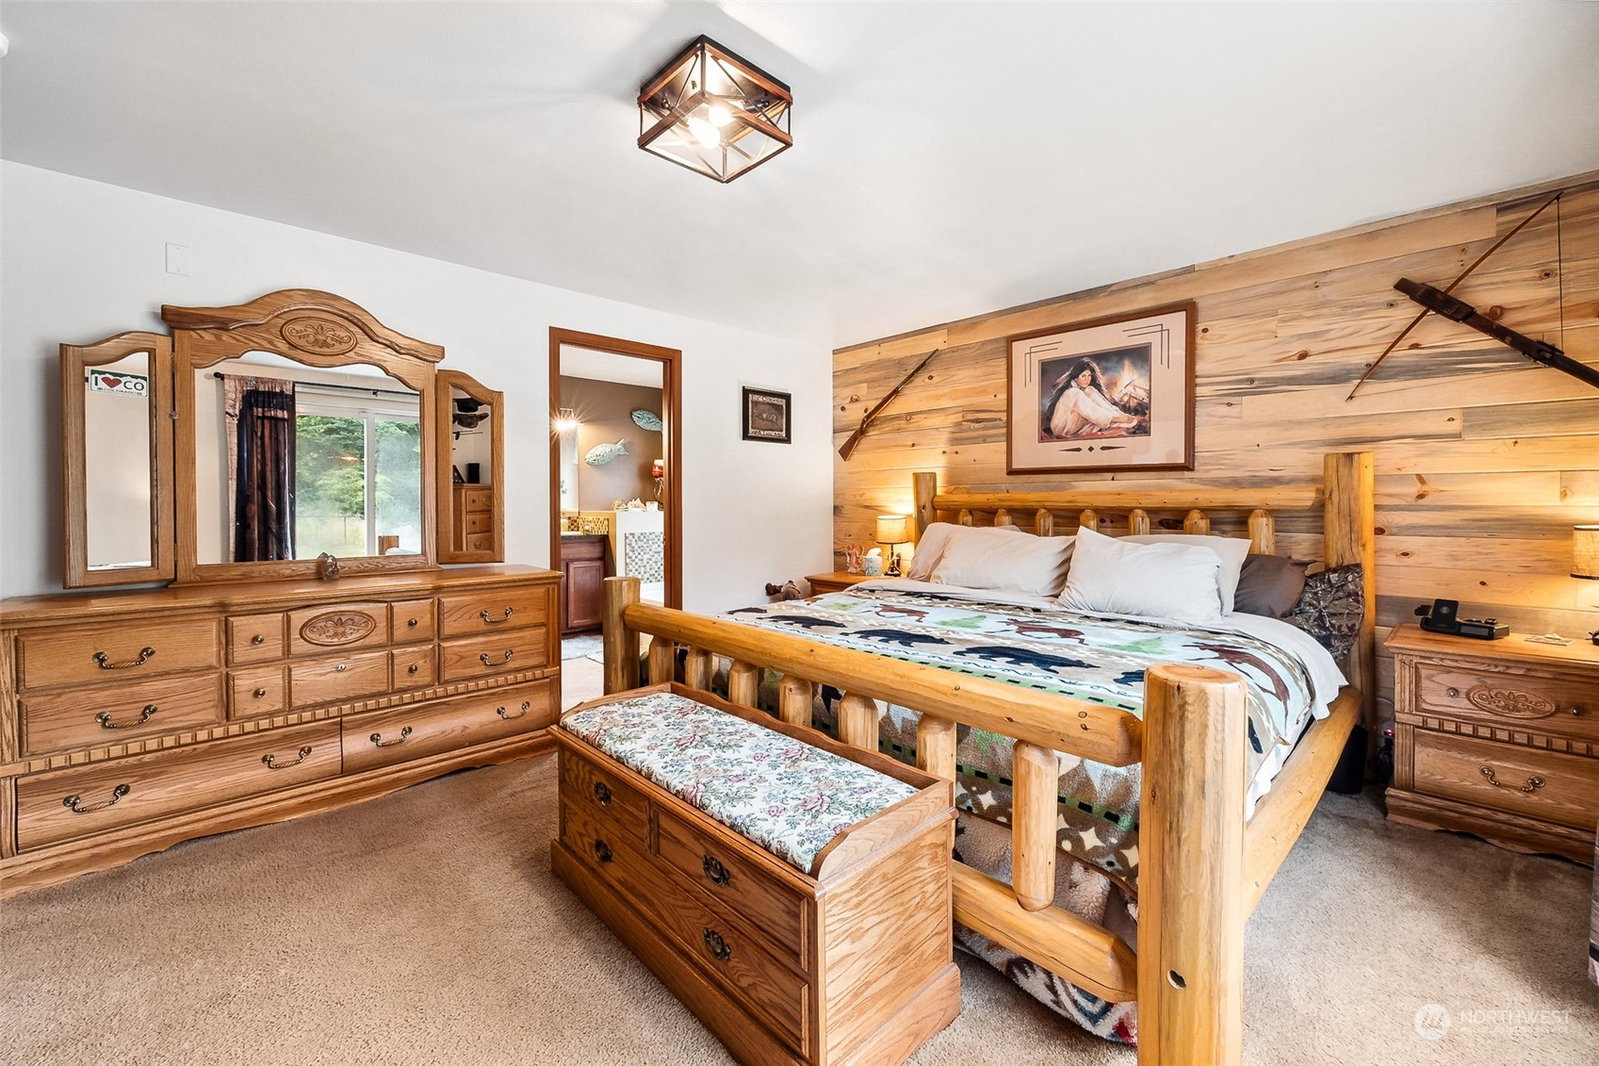
Discover your dream home! Beautiful 5BR + den home with a main-level primary suite. 4 bedrooms & a large living room on the 2nd level. New furnace & heat pump, all new stainless steel appliances. 1.7 acres fully fenced with 6' chain link, huge dog run with in-ground electric fence, house & power. RV hook-ups & separate gate, chicken coop, garden, and gazebo. Enjoy a private hot tub in the 2nd gazebo, fire pit & more on the large paved patio. Must-see!
/u.realgeeks.media/homes77/logo-full.png)
Additional Information
- Community
- Eatonville
- Style
- 12 - 2 Story
- Basement
- None
- Year Built
- 2008
- Total Covered Parking
- 2
- View
- Territorial
- Roof
- Composition
- Site Features
- Dog Run, Fenced-Fully, Hot Tub/Spa, Outbuildings, Patio, RV Parking
- Tax Year
- 2023
- School District
- Eatonville
- Elementary School
- Buyer To Verify
- Middle School
- Eatonville Mid
- High School
- Eatonville High
- Potential Terms
- Cash Out, Conventional, FHA, USDA Loan, VA Loan
- Interior Features
- Laminate Hardwood, Wall to Wall Carpet, Bath Off Primary, Double Pane/Storm Window, Dining Room, Hot Tub/Spa
- Flooring
- Laminate, Vinyl, Carpet
- Driving Directions
- GPS is accurate. Follow Hwy 7 south (mountain hwy) to Ohop Valley Rd, turn right follow around to the right, house will be on the left.
- Appliance
- Dishwasher, Dryer, Microwave, Refrigerator, Stove/Range, Washer
- Appliances Included
- Dishwasher, Dryer, Microwave, Refrigerator, Stove/Range, Washer
- Energy Source
- Electric
 Based on information submitted to the MLS GRID as of . All data is obtained from various sources and may not have been verified by broker or MLS GRID. Supplied Open House Information is subject to change without notice. All information should be independently reviewed and verified for accuracy. Properties may or may not be listed by the office/agent presenting the information.IDX information is provided exclusively for consumers’ personal noncommercial use, and may not be used for any purpose other than to identify prospective properties consumers may be interested in purchasing.